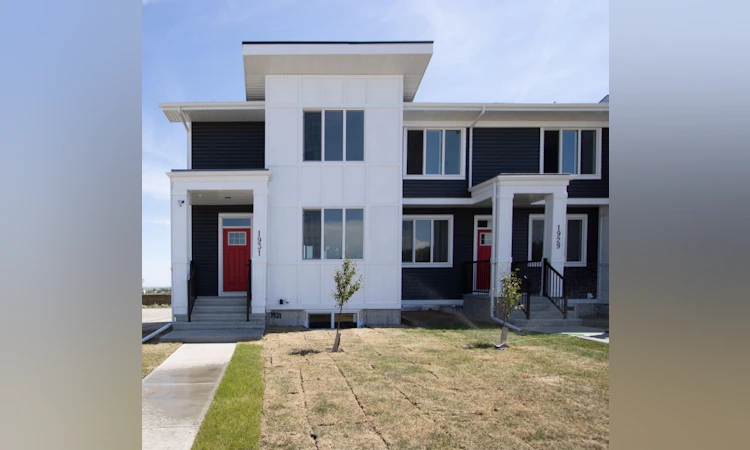
For Sale: McCaskill Drive #1931, Crossfield, AB - REW
Boost your listing
Listing featured. Your listing will be featured on REW.
View featured placement
$429,900
3 bd • 3 ba • 1393 sf • Townhouse

McCaskill Drive #1931Crossfield, AB, T0M 0S0

  • 3 Bed
  • 3 Bath
  • 1393 Sqft
  • Townhouse

About this home

Escape the ordinary and discover a haven of comfort and space, nestled within Crossfield’s charming community. This townhouse, part of a delightful triplex, offers a rare opportunity to own without the burden of condo fees – a liberating feeling to truly call this place your own. Step inside to find an open floor plan that seamlessly connects the kitchen, dining area, and living room, creating a warm and inviting atmosphere for gatherings and everyday life. Quartz countertops gleam within the kitchen, complemented by vinyl flooring throughout the main level, providing both elegance and easy maintenance. A convenient kitchen island offers additional prep space, while the upper level laundry room keeps chores out of sight and mind, complete with your washer and dryer included. Retreat to the master suite, featuring a private backyard and boasting an ensuite bath with four piece fixtures – your sanctuary for relaxation. With three bedrooms total, this townhouse provides ample room for family or guests, and the separate side entrance adds flexibility and privacy. Enjoy outdoor living with the deck and front porch, while the rectangular lot, complete with front and back green space, offers a tranquil setting to unwind. Access your parking pad and garage easily through the back lane, ensuring peace and quiet as well as convenience. You’ll appreciate the thoughtful details, like the front yard street lighting and sidewalk access, as well as the proximity to local schools, shopping, parks, playgrounds, and golf – all within reach. Benefit from the Certified New Home Warranty Program, providing peace of mind as you settle into this exceptional townhouse, offering quick possession available.
Listed by: Aman Batth, Insta Realty

Home facts and features

Price details
List Price
Home facts
Bedrooms
3
Full Bathrooms
2
Partial Bathrooms
1
Parking Spaces
2
Property Type
Townhouse
Year Built
Built in 2025 (1 yrs old)
Style
2 Storey
Exterior Finish
Concrete, Vinyl Siding, Wood Frame
Cooling
Other
Basement Details
Full
Features
Deck, Front Porch, Golf, Kitchen Island, No Animal Home, No Smoking Home, Open Floorplan, Park, Playground, Quartz Counters, Schools Nearby, Separate Entrance, Shopping Nearby, Sidewalks, Street Lights, Upper Level, Walking/bike Paths
Appliances
Dishwasher, Dryer, Microwave, Refrigerator, Stove, Washer
Agent details
Primary Agent
Primary Broker
Insta Realty
Listing details
Days on REW
1 Day
MLS® Number
A2349571
Source
Pillar 9
Board
Calgary Real Estate Board
Is this your listing? Help it to stand out.

Mortgage Calculator

Estimated Payments
Purchase Price
Mortgage Total
Down Payment
Amortization
25 Years
Interest Rate
3.99%

Connect with our mortgage partner

Glenn Jorgensen

Glenn Jorgensen

EBS Modern Mortgage Group

No Fees, Great Rates - 15 minutes with us, could save you thousands.

Connect with a mortgage expert

The displayed rates are provided as guidance only, are not guaranteed, or are to be considered an approval of credit. Approval will be based solely on your personal situation. You are encouraged to speak with a Mortgage Professional for the most accurate information and to determine your eligibility.

Property Insights

Crossfield Elementary School
  • n/a
  • -
  • In Catchment
W. G. Murdoch School
  • n/a
  • -
  • In Catchment
Neudorf Colony School
  • n/a
  • -
  • In Catchment
Airdrie Koinonia Christian School
  • n/a
  • -
  • In Catchment
Herons Crossing School
  • n/a
  • -
  • In Catchment
École Edwards Elementary School
  • n/a
  • -
  • In Catchment
George McDougall High School
  • n/a
  • -
  • In Catchment
Our Lady Queen Of Peace Elementary School
  • n/a
  • -
  • In Catchment
Atlas Learning Academy
  • n/a
  • -
  • In Catchment
École Airdrie Middle School
  • n/a
  • -
  • In Catchment
School catchments and distances are intended to be used as reference only. To verify enrolment eligibility for a property, contact the school directly.Report Incorrect Info
Listing data is subject to copyright, disclaimer, and additional requirements from the data provider. See our Terms of Use for terms applicable to this listing. Listing data was last updated on 2026-10-02.
We use cookies and other technologies for functionality, security, and to provide you with a personalized experience on our online services. By continuing to use our online services, you agree to our Privacy Policy and Terms of Use. For information on how to adjust your privacy settings, visit our Cookie Policy.
Dismiss

