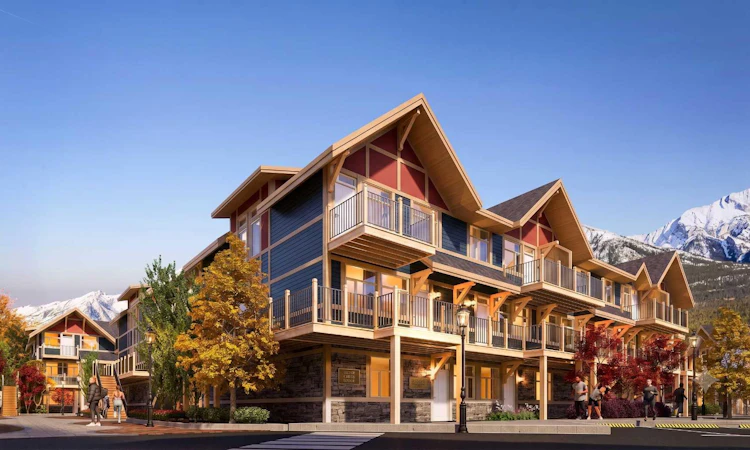
For Sale: I-207-950 Harvie Heights Road, Rural Bighorn M.D., AB - REW
Boost your listing
Listing featured. Your listing will be featured on REW.
View featured placement
$1,573,950
4 bd 3 ba 1424 sf Townhouse

I-207 - 950 Harvie Heights RoadRural Bighorn M.D., AB, T1W 2W2

  • 4 Bed
  • 3 Bath
  • 1424 Sqft
  • Townhouse

About this home

Exceptional investment opportunity in the heart of the Canadian Rockies, where demand for premium mountain accommodations continues to grow - Banff Legacy Resort, ideally located just 5 minutes from Canmore and right by the Banff National Park Gate, offers an exciting opportunity to invest in a brand-new short-term rental property in the spectacular Bow Valley. Its prime location between Banff and Canmore provides easy access to world-class attractions, outdoor adventures, and vibrant communities, creating lasting value for investors. Designed for vacation accommodation and investment use, these residences allow owners to capitalize on the area’s strong tourism market while enjoying personal use when desired. The unique townhouse-style residences, featuring one or two levels and private entrances, offer resort amenities including a secure underground parkade, a hot tub, and two levels of commercial space. This 4-bed, 3-bath residence is just one example of the homes available, with a variety of floor plans, sizes, color choices and price points. With a beautiful interior and attractively priced, Banff Legacy presents a special opportunity to secure a brand-new short-term rental property at exceptional value. Construction is anticipated to begin in September 2026, with possession expected Spring–Fall 2028. Registration is now open for the October Sales Event. Price including 5% GST which GST-registered purchasers may be eligible to defer. Purchasers should obtain independent tax advice. All dimensions, floor plans, renderings, images, specifications, finishes, features, amenities, and other information shown are preliminary and subject to change without notice. Buyers should rely on the purchase agreement, disclosure statement, and approved plans and specifications for definite details.
Listed by: Thomas Krause, RE/MAX Alpine Realty

Home facts and features

Price details
List Price
Strata Maintenance Fees
$1,078 Monthly
Home facts
Bedrooms
4
Full Bathrooms
3
Parking Details
Titled
Property Type
Townhouse
Year Built
Built in 2028 (-2 yrs old)
Style
2 Storey
Heating Type
Heat Pump,Natural Gas
Cooling
Other
Features
Balcony, Courtyard, Electric, In Unit, Level, Lighting, Living Room, Open Floorplan, See Remarks, Street Lights
Amenities
Clubhouse, Elevator(s), Secured Parking, Spa/hot Tub, Visitor Parking
Appliances
Dishwasher, Microwave, Stove, Washer/dryer Stacked
Agent details
Primary Agent
Primary Broker
RE/MAX Alpine Realty
Listing details
Days on REW
6 Days
MLS® Number
A2344980
Source
Pillar 9
Board
Calgary Real Estate Board
Is this your listing? Help it to stand out.

Mortgage Calculator

Estimated Payments
Purchase Price
Mortgage Total
Down Payment
Amortization
25 Years
Interest Rate
3.99%

Connect with our mortgage partner

Aamir Khalique

Aamir Khalique

Dominion Lending

Found a home you love? Let's get you pre-approved and mortgage-ready so you can shop with confidence and make stronger offers.

Connect with a mortgage expert

The displayed rates are provided as guidance only, are not guaranteed, or are to be considered an approval of credit. Approval will be based solely on your personal situation. You are encouraged to speak with a Mortgage Professional for the most accurate information and to determine your eligibility.

Property Insights

Canadian Rockies Education Outreach
  • n/a
  • -
Alpenglow Community School
  • n/a
  • -
Canmore Collegiate
  • n/a
  • -
Lawrence Grassi Middle School
  • n/a
  • -
School catchments and distances are intended to be used as reference only. To verify enrolment eligibility for a property, contact the school directly.Report Incorrect Info
Listing data is subject to copyright, disclaimer, and additional requirements from the data provider. See our Terms of Use for terms applicable to this listing. Listing data was last updated on 2026-09-18.
We use cookies and other technologies for functionality, security, and to provide you with a personalized experience on our online services. By continuing to use our online services, you agree to our Privacy Policy and Terms of Use. For information on how to adjust your privacy settings, visit our Cookie Policy.
Dismiss

