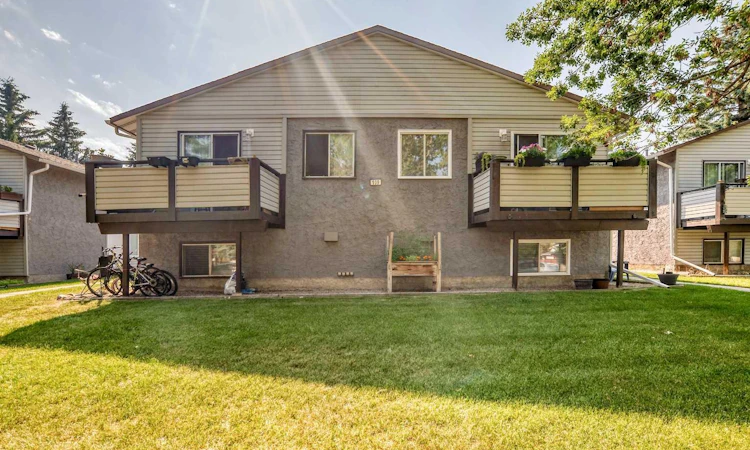
For Sale: D-109 Stanley Avenue, Okotoks, AB - REW
Boost your listing
Listing featured. Your listing will be featured on REW.
View featured placement
$325,000
3 bd 1 ba 543 sf Duplex

D - 109 Stanley AvenueOkotoks, AB, T1S 1H8

  • 3 Bed
  • 1 Bath
  • 543 Sqft
  • Duplex

About this home

Hello, Gorgeous! Welcome to 109 Stanley Avenue, Unit D, a fully finished, move-in-ready half duplex offering approximately 1,004 square feet of total developed living space, with 542 square feet above grade (RMS) plus a fully finished lower level, in the established community of Heritage Okotoks. This bright, open-concept bi-level lives large, with a renovated white kitchen, stainless appliances, and a sun-filled living and dining area that opens onto a private balcony with a gas line for the barbecue. The main level offers a comfortable bedroom that flexes easily into a guest room, home office, or hobby space, while the fully finished lower level is home to a spacious primary bedroom with a walk-in closet, a second bedroom, a modern four-piece bathroom, in-suite laundry, and a large storage area under the stairs. Recently refreshed with newer windows and sliding glass doors, this well-cared-for home sits within a professionally managed, pet-friendly complex where low monthly fees, snow removal, and an assigned parking stall at the door keep life beautifully simple. Ideally located steps from the Sheep River pathways, with quick access to schools, shopping, the library, the Rec Centre, downtown Okotoks, parks, and transit, this is easy, walkable, low-maintenance living at a wonderful value. Book your private showing today.
Listed by: Tara Molina, Royal LePage Benchmark

Home facts and features

Price details
List Price
Strata Maintenance Fees
$259 Monthly
Home facts
Bedrooms
3
Full Bathrooms
1
Parking Details
Assigned
Property Type
Duplex
Year Built
Built in 1981 (45 yrs old)
Style
Attached-Side by Side,Bi-Level
Heating Type
Forced Air
Basement Details
Full
Features
Back Yard, Balcony, Ceiling Fan(s), Granite Counters, In Unit, Private Entrance, Schools Nearby, Walking/bike Paths
Amenities
Community Gardens, Playground, Shopping Nearby
Appliances
Dishwasher, Microwave Hood Fan, Refrigerator, Stove, Washer/Dryer
Agent details
Primary Agent
Primary Broker
Royal LePage Benchmark
Listing details
Days on REW
3 Days
MLS® Number
A2330889
Source
Pillar 9
Board
Calgary Real Estate Board
Is this your listing? Help it to stand out.

Mortgage Calculator

Estimated Payments
Purchase Price
Mortgage Total
Down Payment
Amortization
25 Years
Interest Rate
3.99%

Connect with our mortgage partner

Aamir Khalique

Aamir Khalique

Dominion Lending

Found a home you love? Let's get you pre-approved and mortgage-ready so you can shop with confidence and make stronger offers.

Connect with a mortgage expert

The displayed rates are provided as guidance only, are not guaranteed, or are to be considered an approval of credit. Approval will be based solely on your personal situation. You are encouraged to speak with a Mortgage Professional for the most accurate information and to determine your eligibility.

Property Insights

Cameron Crossing School
  • n/a
  • -
Okotoks Junior High School
  • n/a
  • -
Percy Pegler Elementary School
  • n/a
  • -
École Beausoleil
  • n/a
  • -
Dr. Morris Gibson School
  • n/a
  • -
Strathcona-Tweedsmuir School
  • n/a
  • -
St. Luke's Outreach Centre Okotoks
  • n/a
  • -
St. Luke's Outreach Centre Brooks
  • n/a
  • -
St. Luke's Outreach Centre Drumheller
  • n/a
  • -
Alberta High School Of Fine Arts
  • n/a
  • -
School catchments and distances are intended to be used as reference only. To verify enrolment eligibility for a property, contact the school directly.Report Incorrect Info
Listing data is subject to copyright, disclaimer, and additional requirements from the data provider. See our Terms of Use for terms applicable to this listing. Listing data was last updated on 2026-07-23.

