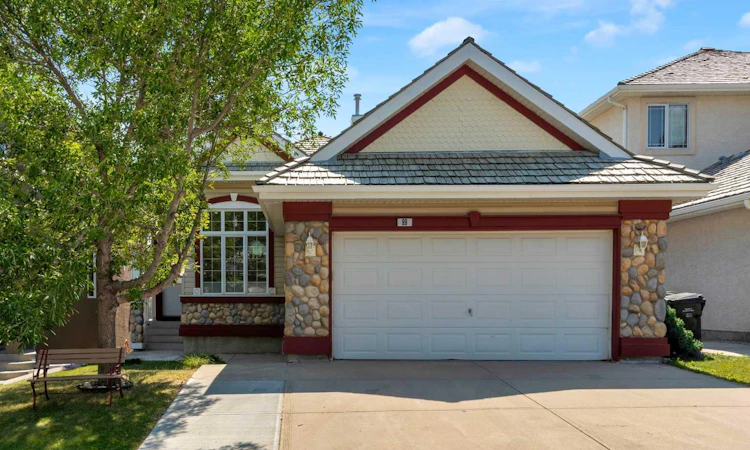
For Sale: 99 Edgeridge View NW, Calgary, AB - REW
Boost your listing
Listing featured. Your listing will be featured on REW.
View featured placement
$939,900
5 bd 3 ba 1590 sf House

99 Edgeridge View NWCalgary, AB, T3A 5Z1

Edgemont
  • 5 Bed
  • 3 Bath
  • 1590 Sqft
  • House

About this home

Welcome to this beautifully renovated Walkout Bungalow in one of Edgemont's most desirable locations. Situated on a large, mature lot of approximately 483 square metres, this exceptional home features a sunny south-facing backyard that backs directly onto green space, offering a rare combination of privacy, natural beauty, and abundant natural light. With approximately $60,000 in recent renovations, this air-conditioned, move-in-ready home offers approximately 1,600 sq. ft. on the main floor, where soaring 10-foot ceilings create an incredible sense of openness and light. The thoughtfully designed layout includes 2 spacious bedrooms, 1.5 bathrooms, and a versatile office/den. Recent upgrades include fresh paint, new flooring, updated kitchen and bathroom countertops, new appliances, modern light fixtures, updated faucets, and many other tasteful improvements throughout. One of the home's most impressive features is the fully legal 3-bedroom walkout basement suite. Featuring 9-foot ceilings, abundant natural light from the walkout design and sunny south exposure, a recently remodelled kitchen, brand-new washer and dryer, and a new dishwasher, this beautifully finished suite is ideal as a mortgage helper, for extended family, or for multi generational living. Step outside to your own private backyard retreat, where mature fruit trees, peaceful green space views, and all-day sunshine create the perfect setting to relax or entertain. Whether you're enjoying your morning coffee on the patio, hosting family and friends, or simply unwinding after a long day, this outdoor space is one you'll appreciate throughout the seasons. Located within the highly sought-after Sir Winston Churchill High School catchment and close to parks, pathways, shopping, transit, and major roadways, this home offers the perfect combination of lifestyle, convenience, and long-term value. Homes like this are rarely available. Offering 10-foot ceilings on the main floor, a legal 3-bedroom walkout suite with 9-foot ceilings, air conditioning, and a sunny south-facing backyard backing onto green space, this is an exceptional opportunity in one of Calgary's most established and desirable communities. Whether you're looking for your forever family home or a smart investment with excellent income potential, this is a property you won't want to miss.
Listed by: Wade Sha, CIR Realty

Home facts and features

Price details
List Price
Home facts
Bedrooms
5
Full Bathrooms
2
Partial Bathrooms
1
Parking Spaces
2
Property Type
House
Lot Size
5228 ft²
Frontage
44.03 ft
Year Built
Built in 1999 (27 yrs old)
Style
Bungalow
Heating Type
Forced Air
Cooling
Central Air
Basement Details
Full
Features
Backs On To Park/green Space, Ceiling Fan(s), Central Vacuum, Chandelier, Double Vanity, Environmental Reserve, French Door, Fruit Trees/shrub(s), Garden, Gas, High Ceilings, Kitchen Island, Landscaped, Lawn, Multiple Locations, No Neighbours Behind, Open Floorplan, Pantry, Park, Private, Private Yard, Quartz Counters, Schools Nearby, See Remarks, Separate Entrance, Sidewalks, Track Lighting, Walk-in Closet(s), Walking/bike Paths
Amenities
Playground, Tennis Courts
Appliances
Central Air Conditioner, Dishwasher, Electric Range, Microwave, Range Hood, Refrigerator, Washer, Window Coverings
Community
Agent details
Primary Agent
Primary Broker
CIR Realty
Listing details
Days on REW
1 Day
MLS® Number
A2331929
Source
Pillar 9
Board
Calgary Real Estate Board
Is this your listing? Help it to stand out.

Mortgage Calculator

Estimated Payments
Purchase Price
Mortgage Total
Down Payment
Amortization
25 Years
Interest Rate
3.99%

Connect with our mortgage partner

Aamir Khalique

Aamir Khalique

Dominion Lending

Found a home you love? Let's get you pre-approved and mortgage-ready so you can shop with confidence and make stronger offers.

Connect with a mortgage expert

The displayed rates are provided as guidance only, are not guaranteed, or are to be considered an approval of credit. Approval will be based solely on your personal situation. You are encouraged to speak with a Mortgage Professional for the most accurate information and to determine your eligibility.

Property Insights

Hidden Valley School
  • n/a
  • -
  • In Catchment
Valley Creek School
  • n/a
  • -
  • In Catchment
Simons Valley School
  • n/a
  • -
  • In Catchment
The Hamptons School
  • n/a
  • -
  • In Catchment
Monsignor Neville Anderson School
  • n/a
  • -
  • In Catchment
Edgemont School
  • n/a
  • -
  • In Catchment
St. Elizabeth Seton School
  • n/a
  • -
  • In Catchment
Mother Mary Greene School
  • n/a
  • -
  • In Catchment
Tom Baines School
  • n/a
  • -
  • In Catchment
Blessed Marie-Rose
  • n/a
  • -
  • In Catchment
School catchments and distances are intended to be used as reference only. To verify enrolment eligibility for a property, contact the school directly.Report Incorrect Info
Listing data is subject to copyright, disclaimer, and additional requirements from the data provider. See our Terms of Use for terms applicable to this listing. Listing data was last updated on 2026-07-29.

