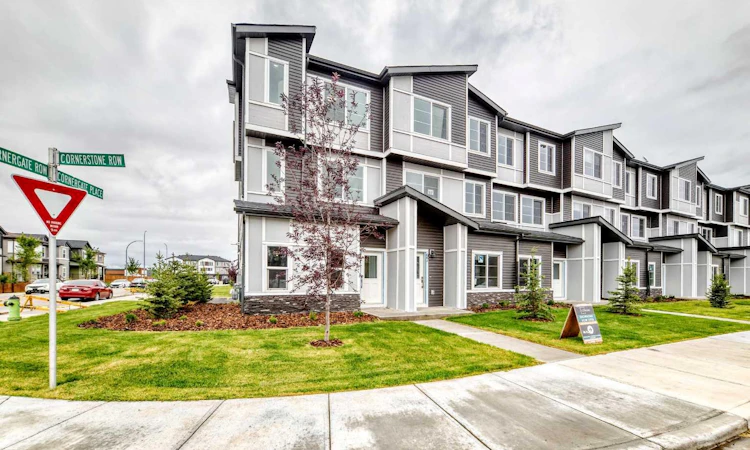
For Sale: 99 Cornerstone Row NE, Calgary, AB - REW
Boost your listing
Listing featured. Your listing will be featured on REW.
View featured placement
$419,900
3 bd 3 ba 1475 sf Townhouse

99 Cornerstone Row NECalgary, AB, T3N 2K5

Skyview Ranch
  • 3 Bed
  • 3 Bath
  • 1475 Sqft
  • Townhouse

About this home

Welcome to this stunning **brand-new, never-lived-in corner-unit townhouse** in the vibrant and growing community of **Cornerstone**. Designed with modern living in mind, this beautiful corner unit is flooded with natural light, creating a bright, spacious, and inviting atmosphere throughout. Step inside to a stylish **open-concept main floor**, perfect for entertaining and everyday living. The contemporary kitchen features **quartz countertops, sleek stainless-steel appliances, modern cabinetry**, and quality finishes, complemented by beautiful LVP and tile flooring. Upstairs offers **3 spacious bedrooms and 2.5 bathrooms**, including a beautiful primary retreat complete with a **private ensuite and walk-in closet**. The two additional bedrooms also feature **walk-in closets**, providing excellent storage space. Convenient upper-floor laundry adds to the functionality of this thoughtfully designed home. Enjoy the convenience of an attached **double-car garage**, **low condo fees**, and the added privacy and natural light that only a corner unit can provide. The location is exceptional just minutes from major shopping plazas, **RBC, Tim Hortons, Chalo! FreshCo, Shoppers Drug Mart**, restaurants, schools, parks, public transit, and everyday amenities. With quick access to **Stoney Trail**, commuting throughout Calgary is convenient and easy. **Brand new. Corner unit. Double garage. Modern finishes. Incredible location.** This is an excellent opportunity to own a beautiful home in one of Northeast Calgary’s most vibrant communities. **Book your private showing today and experience everything this exceptional Cornerstone townhouse has to offer!**
Listed by: Koko Bhullar, Century 21 Bravo Realty

Home facts and features

Price details
List Price
Strata Maintenance Fees
$203 Monthly
Home facts
Bedrooms
3
Full Bathrooms
2
Partial Bathrooms
1
Parking Spaces
2
Parking Details
Attached Garage
Property Type
Townhouse
Year Built
Built in 2024 (2 yrs old)
Style
3 (or more) Storey
Heating Type
Forced Air
Features
Balcony, City Lot, In Unit, Kitchen Island, Lighting, No Animal Home, No Smoking Home, Open Floorplan, Park, Pond, Private Entrance, Vinyl Windows, Walking/bike Paths
Amenities
Playground, Shopping Nearby, Snow Removal, Visitor Parking
Appliances
Dishwasher, Refrigerator, Stove, Washer/dryer Stacked
Community
Agent details
Primary Agent
Primary Broker
Century 21 Bravo Realty
Listing details
Days on REW
2 Days
MLS® Number
A2346118
Source
Pillar 9
Board
Calgary Real Estate Board
Is this your listing? Help it to stand out.

Mortgage Calculator

Estimated Payments
Purchase Price
Mortgage Total
Down Payment
Amortization
25 Years
Interest Rate
3.99%

Connect with our mortgage partner

Glenn Jorgensen

Glenn Jorgensen

EBS Modern Mortgage Group

No Fees, Great Rates - 15 minutes with us, could save you thousands.

Connect with a mortgage expert

The displayed rates are provided as guidance only, are not guaranteed, or are to be considered an approval of credit. Approval will be based solely on your personal situation. You are encouraged to speak with a Mortgage Professional for the most accurate information and to determine your eligibility.

Property Insights

Gobind Sarvar School
  • n/a
  • -
  • In Catchment
Filipino Language And Cultural School Of Calgary
  • n/a
  • -
  • In Catchment
Aurora Learning Foundation
  • n/a
  • -
  • In Catchment
Mountain View Academy
  • n/a
  • -
  • In Catchment
Heritage Christian Academy
  • n/a
  • -
  • In Catchment
Calgary Islamic School (Akram Jomaa Campus)
  • n/a
  • -
  • In Catchment
Calgary Islamic School (Omar Bin Al-Khattab Campus)
  • n/a
  • -
  • In Catchment
School catchments and distances are intended to be used as reference only. To verify enrolment eligibility for a property, contact the school directly.Report Incorrect Info
Listing data is subject to copyright, disclaimer, and additional requirements from the data provider. See our Terms of Use for terms applicable to this listing. Listing data was last updated on 2026-09-18.
We use cookies and other technologies for functionality, security, and to provide you with a personalized experience on our online services. By continuing to use our online services, you agree to our Privacy Policy and Terms of Use. For information on how to adjust your privacy settings, visit our Cookie Policy.
Dismiss

