For Sale: 989 Macewan Valley Road NW, Calgary, AB - REW
Boost your listing
Listing featured. Your listing will be featured on REW.
View featured placement
$600,000
4 bd 3 ba 1163 sf House
989 Macewan Valley Road NW
Street ViewDirections

989 Macewan Valley Road NWCalgary, AB, T3K 3R2

MacEwan Glen
  • 4 Bed
  • 3 Bath
  • 1163 Sqft
  • House

About this home

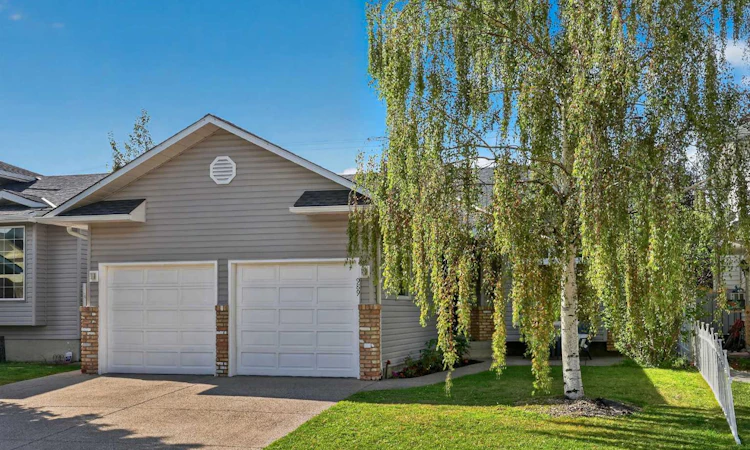
An energy efficient bungalow that delivers where it matters, space, comfort, storage and a layout made for real life. Welcome to this beautifully maintained MacEwan Glen home offering over 2,200 sq. ft. of developed living space, four bedrooms, three full bathrooms, a sunny south-facing backyard and an oversized double attached garage with room for full-sized vehicles, yes, your truck, second car AND all your gear will fit. A welcoming front entry leads into a bright and inviting living room, featuring VAULTED ceilings, SOLID OAK hardwood floors, EXPANSIVE WINDOW and a cozy WOOD-BURNING fireplace. The kitchen is both functional and welcoming, with granite countertops, oak cabinetry, subway tile, a generous PANTRY and a large centre island, perfect for busy mornings, family meals, homework and gathering with friends. Stepping inside, VAULTED ceilings, SOLID OAK hardwood floors and expansive upgraded windows create a bright, welcoming main floor. A WOOD-BURNING fireplace anchors the living room, while the kitchen features timeless oak cabinetry, granite countertops, subway tile, a generous pantry and large centre island, complemented by updated appliances and reverse-osmosis drinking water system. FRENCH DOORS open to the SOUTH-FACING Backyard and oversized deck, perfect for summer BBQs, morning coffee and long Calgary evenings, with plenty of lawn for kids, pets and play. The primary suite is a standout and a rare find in the area. Spacious and comfortable, it features a generous walk-in closet and private ensuite with heated tile flooring, creating a true retreat. With two bedrooms and bathrooms on the main floor and two more bedrooms and an additional full bath in the fully finished basement, there’s flexibility for family, guests, a home office, gym or hobbies. A spacious lower recreation room complete with a projector provides another comfortable place to gather and unwind. Keep your vehicles frost free in the insulated oversized attached garage, with room for 2 full-sized vehicles plus bikes, tools, sports equipment and storage, all without sacrificing parking. Thoughtfully cared for and upgraded with TRIPLE-PANE windows (2018), updated kitchen appliances (2024), central A/C (2025), reverse osmosis, updated lighting, fresh paint and quality window coverings, this is a home ready to simply move in and enjoy. This home has been meticulously cared for and improved over the years, with TRIPLE-PANE windows, updated ROOF [2015], KITCHEN APPLIANCES (2024), CENTRAL A/C [2025], updated lighting, fresh paint, high-end window coverings, and HEATED FLOORS in the primary ensuite. Located in established, family-friendly MacEwan Glen, within walking distance of Simons Valley School and minutes from Nose Hill Park and its extensive pathway system. Welcome to your next chapter.
Listed by: Justin Havre, eXp Realty of Canada

Home facts and features

Price details
List Price
Home facts
Bedrooms
4
Full Bathrooms
3
Parking Spaces
2
Property Type
House
Lot Size
4356 ft²
Frontage
42.03 ft
Year Built
Built in 1988 (38 yrs old)
Style
Bungalow
Heating Type
Forced Air,Natural Gas
Cooling
Central Air
Basement Details
Full
Features
Back Lane, Back Yard, French Door, Granite Counters, In Basement, Kitchen Island, No Neighbours Behind, No Smoking Home, Pantry, Park, Private, Private Yard, Schools Nearby, Sidewalks, Street Lights, Vaulted Ceiling(s), Wood Burning
Amenities
Playground, Shopping Nearby, Storage, Tennis Courts
Appliances
Central Air Conditioner, Dishwasher, Garage Control(s), Microwave Hood Fan, Refrigerator, Stove, Washer/Dryer, Window Coverings
Community
Agent details
Primary Agent
Primary Broker
eXp Realty of Canada
Secondary Agent
Secondary Broker
eXp Realty of Canada
Listing details
Days on REW
1 Day
Property Views
21
MLS® Number
A2340684
Source
Pillar 9
Board
Calgary Real Estate Board
Is this your listing? Help it to stand out.

Mortgage Calculator

Estimated Payments
Purchase Price
Mortgage Total
Down Payment
Amortization
25 Years
Interest Rate
3.99%

Connect with our mortgage partner

Aamir Khalique

Aamir Khalique

Dominion Lending

Found a home you love? Let's get you pre-approved and mortgage-ready so you can shop with confidence and make stronger offers.

Connect with a mortgage expert

The displayed rates are provided as guidance only, are not guaranteed, or are to be considered an approval of credit. Approval will be based solely on your personal situation. You are encouraged to speak with a Mortgage Professional for the most accurate information and to determine your eligibility.

Property Insights

Simons Valley School
  • n/a
  • -
  • In Catchment
Monsignor Neville Anderson School
  • n/a
  • -
  • In Catchment
Valley Creek School
  • n/a
  • -
  • In Catchment
St. Elizabeth Seton School
  • n/a
  • -
  • In Catchment
Hidden Valley School
  • n/a
  • -
  • In Catchment
St. Bede Elementary School
  • n/a
  • -
  • In Catchment
The Hamptons School
  • n/a
  • -
  • In Catchment
Beddington Heights School
  • n/a
  • -
  • In Catchment
Edgemont School
  • n/a
  • -
  • In Catchment
Mother Mary Greene School
  • n/a
  • -
  • In Catchment
School catchments and distances are intended to be used as reference only. To verify enrolment eligibility for a property, contact the school directly.Report Incorrect Info
Listing data is subject to copyright, disclaimer, and additional requirements from the data provider. See our Terms of Use for terms applicable to this listing. Listing data was last updated on 2026-09-04.
We use cookies and other technologies for functionality, security, and to provide you with a personalized experience on our online services. By continuing to use our online services, you agree to our Privacy Policy and Terms of Use. For information on how to adjust your privacy settings, visit our Cookie Policy.
Dismiss

