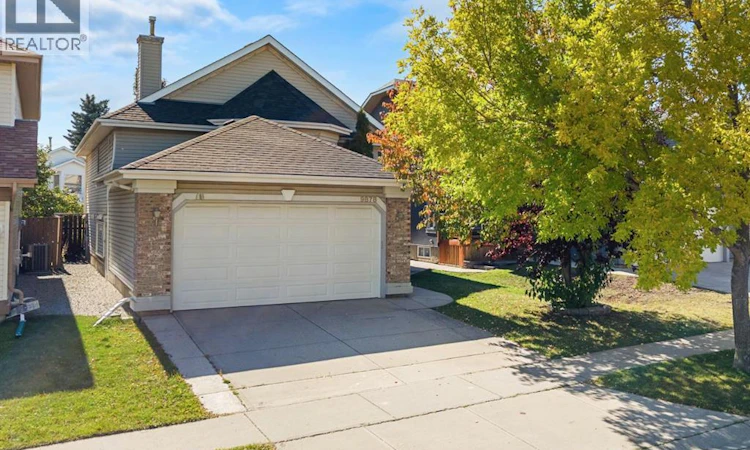
For Sale: 9878 Hidden Valley Drive NW, Calgary, AB - REW
Boost your listing
Listing featured. Your listing will be featured on REW.
View featured placement
$610,000
3 bd • 2 ba • 1403 sf • House

9878 Hidden Valley Drive NWCalgary, AB, T3A 5K4

Hidden Valley
  • 3 Bed
  • 2 Bath
  • 1403 Sqft
  • House

About this home

**OPEN HOUSE: Sat Sept 26 12-2pm** Some homes simply give you space. Others give you a place to truly settle in, make memories, and enjoy the everyday moments that make a house feel like home. This is one of them. The moment you walk through the door, there’s an immediate feeling of space, light, and possibility. Perfectly positioned with the north facing front and sunny south facing backyard, this detached bi-level in Hidden Valley offers the kind of layout that works for growing families, while also making an incredible amount of sense for those ready to simplify in life and downsize. You’re welcomed by a bright, spacious foyer that immediately sets the tone for the home. Natural light pours throughout the space, complemented by newer vinyl plank flooring throughout the home that adds a fresh modern feel. The main floor features vaulted ceilings that instantly elevate the living space, drawing your eyes into a generous sized living room framed by large windows. Picture starting your mornings with the sunshine streaming in, gathering with the family after a long day or settling in for a quiet evening when the house finally slows down. The living room flows naturally into the dining area an easy space for everyday dinners, birthday celebrations and the moments in between. The vaulted ceilings continue into the kitchen, creating an open and connected feel throughout the heart of the home. The kitchen offers plenty of room to cook and entertain while featuring a corner pantry and a breakfast nook/dining area that is surrounded by windows. A balcony door leads directly outside to your private south facing backyard, where the patio gives you a place to enjoy summer evenings and the generous grass space gives kids and pets plenty of room to enjoy! The floor plan is where this home really shines. All three bedrooms are thoughtfully tucked away on one side, creating separation from the main living spaces and making everyday family life feel that much more comfortable. The primary bedroom offers plenty of room for a king sized bed, along with a walk-in closet and a private four piece ensuite bath featuring a soaker tub. Two additional bedrooms and a 4 piece bathroom provides plenty of flexibility for children, guests or a home office. The unfinished basement is anything but an afterthought with extra high ceilings and an abundance of windows that bring natural light into the space. It already feels open and bright now imagine what you could create here. A playroom, home gym, media room, office and an additional bedroom + bathroom. Already framed with the layout thoughtfully designed, the vision is there now it's simply waiting for your personal touches! The double attached garage adds another layer of everyday convenience. Outside your front door, Hidden Valley deliver the lifestyle families are looking for. Schools and pathways are within walking distance, everyday amenities are close by, and quick access to Stoney Trail for easy commutes! (id:63626)
Listed by: Bryan Cheung, Associate, CIR Realty

Home facts and features

Price details
List Price
Gross Taxes for 2026
$4,013
Home facts
Bedrooms
3
Full Bathrooms
2
Parking Spaces
4
Parking Details
Attached Garage
Property Type
House
Lot Size
11 ft x 0 ft (4219 ft²)
Depth
Frontage
11.7 meters
Year Built
Built in 1995 (31 yrs old)
Title
Freehold
Style
Bi-level
Exterior Finish
Vinyl Siding, Wood Frame
Heating Type
Forced Air
Basement Details
Partially finished, Full
Features
Back lane
Appliances
Dishwasher, Dryer, Microwave Range Hood Combo, Refrigerator, Stove, Washer, Window Coverings
Community
Agent details
Primary Agent
Bryan Cheung
Primary Broker
CIR Realty
Listing details
Days on REW
1 Day
MLS® Number
A2347149
Source
Canadian Real Estate Association
Board
Calgary Real Estate Board

Is this your listing? Help it to stand out.

Mortgage Calculator

Estimated Payments
Purchase Price
Mortgage Total
Down Payment
Amortization
25 Years
Interest Rate
3.99%

Connect with our mortgage partner

Gurkirat Athwal

Gurkirat Athwal

CIBC Mortgage

Mortgages, made clear. Bank-trained underwriting meets real estate expertise — for buyers, owners, and investors alike.

Connect with a mortgage expert

The displayed rates are provided as guidance only, are not guaranteed, or are to be considered an approval of credit. Approval will be based solely on your personal situation. You are encouraged to speak with a Mortgage Professional for the most accurate information and to determine your eligibility.

Property Insights

Valley Creek School
  • n/a
  • -
  • In Catchment
Hidden Valley School
  • n/a
  • -
  • In Catchment
St. Elizabeth Seton School
  • n/a
  • -
  • In Catchment
Simons Valley School
  • n/a
  • -
  • In Catchment
Monsignor Neville Anderson School
  • n/a
  • -
  • In Catchment
Kenneth D. Taylor School
  • n/a
  • -
  • In Catchment
The Hamptons School
  • n/a
  • -
  • In Catchment
Captain Nichola Goddard School
  • n/a
  • -
  • In Catchment
Blessed Marie-Rose
  • n/a
  • -
  • In Catchment
Edgemont School
  • n/a
  • -
  • In Catchment
School catchments and distances are intended to be used as reference only. To verify enrolment eligibility for a property, contact the school directly.Report Incorrect Info
Listing data is subject to copyright, disclaimer, and additional requirements from the data provider. See our Terms of Use for terms applicable to this listing. Listing data was last updated on 2026-09-25.
We use cookies and other technologies for functionality, security, and to provide you with a personalized experience on our online services. By continuing to use our online services, you agree to our Privacy Policy and Terms of Use. For information on how to adjust your privacy settings, visit our Cookie Policy.
Dismiss






