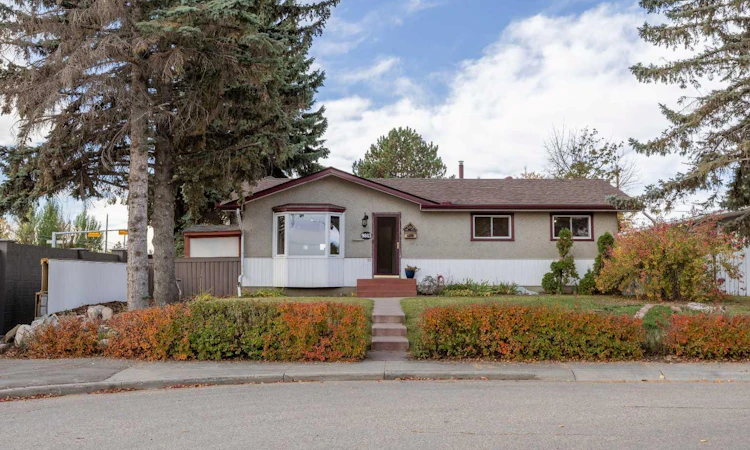
For Sale: 9843 Auburn Road SE, Calgary, AB - REW
Boost your listing
Listing featured. Your listing will be featured on REW.
View featured placement
$696,000
4 bd • 2 ba • 954 sf • House

9843 Se Auburn RoadCalgary, AB, T2J 1C9

Acadia
  • 4 Bed
  • 2 Bath
  • 954 Sqft
  • House

About this home

Welcome to 9843 Auburn Road SE, a property offering something truly special: space, privacy, and exceptional views. Situated on an extraordinary 5075± sq. ft. corner lot, this charming bungalow backs onto open views toward Carburn Park, allowing you to enjoy beautiful sunrises, stunning sunsets, and a sense of openness rarely found in the city. Surrounded by mature trees and established landscaping, the expansive yard provides endless opportunities for gardening, entertaining, outdoor recreation, or simply relaxing in peaceful surroundings. The double garage features a dedicated workshop area, while three additional sheds provide abundant storage for tools, hobbies, and seasonal equipment. Inside, the home offers four bedrooms and two bathrooms designed for comfortable family living. Three bedrooms are located on the main floor, while the developed basement includes a fourth bedroom with a walk-in closet, an additional bathroom, and a cozy recreation room with a fireplace. The updated kitchen showcases rich cabinetry, stainless steel appliances, and contemporary flooring, creating a welcoming space at the heart of the home. While the home itself offers comfort and functionality, the true highlight is the setting: mature trees, open views, and an exceptional amount of land. Located in an established southeast Calgary neighbourhood close to schools, shopping, transit, and amenities, this is a rare opportunity to enjoy both space and convenience in one remarkable property.
Listed by: Robert Theberge, CIR Realty

Home facts and features

Price details
List Price
Home facts
Bedrooms
4
Full Bathrooms
2
Parking Spaces
2
Property Type
House
Lot Size
5075 ft²
Frontage
50.00 sqft
Year Built
Built in 1964 (62 yrs old)
Style
Bungalow
Exterior Finish
Mixed, Stucco
Heating Type
Forced Air, Natural Gas
Basement Details
Full
Features
Ceiling Fan(s), Central Vacuum, Deck, Enclosed, Granite Counters, In Basement, Playground, Schools Nearby, Shopping Nearby, Walking/bike Paths
Appliances
Dishwasher, Dryer, Electric Range, Microwave, Refrigerator, Washer
Community
Agent details
Primary Agent
Primary Broker
CIR Realty
Listing details
Days on REW
1 Day
MLS® Number
A2351814
Source
Pillar 9
Board
Calgary Real Estate Board
Is this your listing? Help it to stand out.

Mortgage Calculator

Estimated Payments
Purchase Price
Mortgage Total
Down Payment
Amortization
25 Years
Interest Rate
3.99%

Connect with our mortgage partner

Glenn Jorgensen

Glenn Jorgensen

EBS Modern Mortgage Group

No Fees, Great Rates - 15 minutes with us, could save you thousands.

Connect with a mortgage expert

The displayed rates are provided as guidance only, are not guaranteed, or are to be considered an approval of credit. Approval will be based solely on your personal situation. You are encouraged to speak with a Mortgage Professional for the most accurate information and to determine your eligibility.

Property Insights

Maple Ridge School
  • n/a
  • -
  • In Catchment
Foundations For The Future Charter Academy - Southeast Elementary Campus
  • n/a
  • -
  • In Catchment
R. T. Alderman School
  • n/a
  • -
  • In Catchment
St. Cecilia (Bilingual) Elementary School
  • n/a
  • -
  • In Catchment
Acadia School
  • n/a
  • -
  • In Catchment
David Thompson School
  • n/a
  • -
  • In Catchment
South Middle School Campus
  • n/a
  • -
  • In Catchment
École De La Source
  • n/a
  • -
  • In Catchment
Willow Park School
  • n/a
  • -
  • In Catchment
École Notre-Dame De La Paix
  • n/a
  • -
  • In Catchment
School catchments and distances are intended to be used as reference only. To verify enrolment eligibility for a property, contact the school directly.Report Incorrect Info
Listing data is subject to copyright, disclaimer, and additional requirements from the data provider. See our Terms of Use for terms applicable to this listing. Listing data was last updated on 2026-10-12.
We use cookies and other technologies for functionality, security, and to provide you with a personalized experience on our online services. By continuing to use our online services, you agree to our Privacy Policy and Terms of Use. For information on how to adjust your privacy settings, visit our Cookie Policy.
Dismiss

