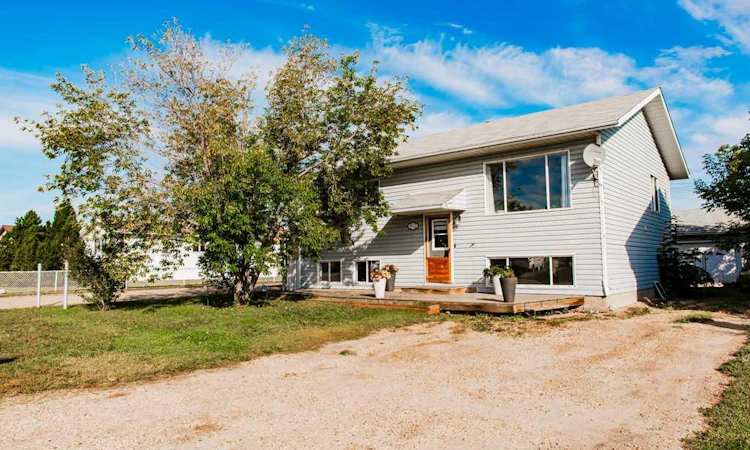
For Sale: 9712 105 Avenue, County of Grande Prairie, AB - REW
Boost your listing
Listing featured. Your listing will be featured on REW.
View featured placement
$379,900
5 bd 2 ba 1007 sf House

9712 105th AvenueCounty of Grande Prairie, AB, T8X 5E6

  • 5 Bed
  • 2 Bath
  • 1007 Sqft
  • House

About this home

WELCOME HOME! Ideally located in a friendly, established neighbourhood just half a block from the elementary school, this well-cared-for home offers a fantastic combination of space, natural light, a fully developed basement, large fenced yard and oversized detached garage. Step inside to a bright and welcoming main floor, recently professionally painted for a fresh, move-in-ready feel. A huge south-facing window fills the living room with natural light, creating a warm and comfortable space to relax and unwind. The spacious kitchen offers plenty of cabinetry and workspace and opens directly to the bright dining area, making the layout perfect for everyday family living and entertaining. The kitchen and bathroom cabinetry have also been freshly painted, giving both spaces a clean, updated look. The kitchen island can remain with the home, providing additional prep space and storage. Recent appliance updates include a refrigerator approximately two years old and dishwasher approximately one year old. From the dining area, step outside onto the deck overlooking the large, fully fenced backyard. There is plenty of room for kids, pets, gardening and summer entertaining—and with the elementary school so close, you can even see it from the property! The main level offers THREE BEDROOMS along with an updated full bathroom and newer toilet. Downstairs, the fully developed basement adds an impressive amount of additional living space. Large basement windows bring in excellent natural light, while the layout includes a SPACIOUS BEDROOM WITH WALK-IN CLOSET, an additional bedroom, family room, full bathroom, laundry area and plenty of storage. With five bedrooms between the two levels, there is room for a growing family, guests, home offices or hobby spaces. Outside, the detached 24' x 24' GARAGE is boarded and insulated and provides excellent space for vehicles, toys, tools or the handyman. The garage is not heated but is equipped with power, including a 220V plug on the west interior wall. The existing workbenches will remain, making the space ready for your next project. Important updates include shingles on BOTH THE HOUSE AND GARAGE completed in 2021 and a hot water tank replaced in 2023. The home also features a concrete foundation. With its bright interior, five bedrooms, developed basement, oversized garage, fenced yard and incredibly convenient location near the elementary school, this is an excellent opportunity for buyers looking for a comfortable family home with room to grow. Move in and enjoy!
Listed by: Sherri Toerper, Century 21 Grande Prairie Realty Inc.

Home facts and features

Price details
List Price
Home facts
Bedrooms
5
Full Bathrooms
2
Parking Spaces
2
Property Type
House
Lot Size
6099 ft²
Frontage
50.76 ft
Year Built
Built in 1993 (33 yrs old)
Style
Bi-Level
Heating Type
Forced Air,Natural Gas
Basement Details
Full
Features
Back Yard, Front Yard, Lower Level, Private, Private Entrance, Private Yard, Rain Gutters, Schools Nearby, Sidewalks, Street Lights
Amenities
Playground, Shopping Nearby
Appliances
See Remarks
Agent details
Primary Agent
Primary Broker
Century 21 Grande Prairie Realty Inc.
Listing details
Days on REW
5 Days
MLS® Number
A2341817
Source
Pillar 9
Board
Grande Prairie & Area Association of REALTORS®
Is this your listing? Help it to stand out.

Mortgage Calculator

Estimated Payments
Purchase Price
Mortgage Total
Down Payment
Amortization
25 Years
Interest Rate
3.99%

Connect with our mortgage partner

Glenn Jorgensen

Glenn Jorgensen

EBS Modern Mortgage Group

No Fees, Great Rates - 15 minutes with us, could save you thousands.

Connect with a mortgage expert

The displayed rates are provided as guidance only, are not guaranteed, or are to be considered an approval of credit. Approval will be based solely on your personal situation. You are encouraged to speak with a Mortgage Professional for the most accurate information and to determine your eligibility.

Property Insights

Clairmont Community School
  • n/a
  • -
School catchments and distances are intended to be used as reference only. To verify enrolment eligibility for a property, contact the school directly.Report Incorrect Info
Listing data is subject to copyright, disclaimer, and additional requirements from the data provider. See our Terms of Use for terms applicable to this listing. Listing data was last updated on 2026-09-14.
We use cookies and other technologies for functionality, security, and to provide you with a personalized experience on our online services. By continuing to use our online services, you agree to our Privacy Policy and Terms of Use. For information on how to adjust your privacy settings, visit our Cookie Policy.
Dismiss

