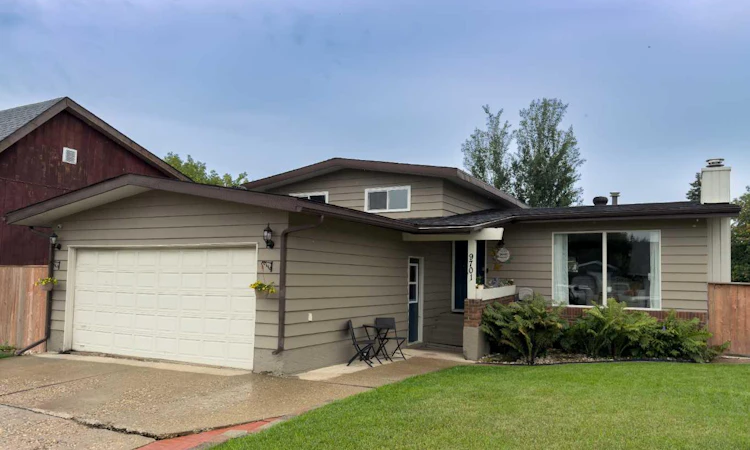
For Sale: 9701 73 Avenue, Peace River, AB - REW
Boost your listing
Listing featured. Your listing will be featured on REW.
View featured placement
$384,000
4 bd 2 ba 1057 sf House

9701 73rd AvenuePeace River, AB, T8S 1E2

  • 4 Bed
  • 2 Bath
  • 1057 Sqft
  • House

About this home

Updated. Spacious. Exceptionally well located. This north-end Peace River home delivers the combination of modern updates, flexible living space, and everyday convenience that buyers are looking for. The inviting main floor features an open-concept layout with a beautiful kitchen, updated flooring, paint, lighting, and a warm wood-burning fireplace that gives the living room a great sense of character. The 4-level split design offers impressive versatility with four bedrooms, two bathrooms, and multiple living areas. Whether you need space for a growing family, a home office, a recreation room, or simply want room to spread out, this layout gives you options. The bathrooms have also been updated, making the home feel fresh and ready to enjoy. The outdoor space is just as appealing, with a landscaped and fenced backyard and a spacious deck that creates the perfect setting for summer BBQs, entertaining, or relaxing at the end of the day. The heated double garage is a major bonus, offering comfortable year-round parking and additional storage. And then there’s the location. Tucked into Peace River’s north end, you’re close to schools, parks, the arena, swimming pool, gymnastics club, and river valley walking trails — making it easy to enjoy both recreation and everyday amenities. A home with personality, practical space, thoughtful updates, and a location that truly works. Come take a look — you may have just found the one!
Listed by: Carie Ma, Royal LePage Valley Realty

Home facts and features

Price details
List Price
Home facts
Bedrooms
4
Full Bathrooms
2
Parking Spaces
2
Property Type
House
Lot Size
6970 ft²
Frontage
60.04 ft
Year Built
Built in 1979 (47 yrs old)
Style
4 Level Split
Heating Type
Central,High Efficiency,Fireplace(s),Forced Air,Natural Gas
Pool
Pool
Basement Details
Full
Features
Ceiling Fan(s), Central Vacuum, Closet Organizers, Cul-de-Sac, Double Vanity, Fire Pit, Front Yard, Garden, In Basement, Kitchen Island, Landscaped, Park, Private Entrance, Private Yard, Schools Nearby, Sidewalks, Street Lights, Vinyl Windows, Walking/bike Paths, Wood Burning
Amenities
Playground, Shopping Nearby, Storage
Appliances
Dishwasher, Electric Range, Garage Control(s), Microwave Hood Fan, Refrigerator, Washer/Dryer, Window Coverings
Agent details
Primary Agent
Primary Broker
Royal LePage Valley Realty
Listing details
Days on REW
2 Days
MLS® Number
A2336748
Source
Pillar 9
Board
Grande Prairie & Area Association of REALTORS®
Is this your listing? Help it to stand out.

Mortgage Calculator

Estimated Payments
Purchase Price
Mortgage Total
Down Payment
Amortization
25 Years
Interest Rate
3.99%

Connect with our mortgage partner

Levko Koper

Levko Koper

DLC Ratefair Mortgage

Retired pro hockey player bringing the same discipline, work ethic and winning mindset to help you secure the right mortgage and score a great rate.

Connect with a mortgage expert

The displayed rates are provided as guidance only, are not guaranteed, or are to be considered an approval of credit. Approval will be based solely on your personal situation. You are encouraged to speak with a Mortgage Professional for the most accurate information and to determine your eligibility.

Property Insights

Good Shepherd School
  • n/a
  • -
École Des Quatre-Vents
  • n/a
  • -
Springfield Elementary School
  • n/a
  • -
T a Norris Middle School
  • n/a
  • -
Holy Family Cyberhigh Virtual School
  • n/a
  • -
Glenmary School
  • n/a
  • -
Peace River High School
  • n/a
  • -
Peace Regional Outreach Campus
  • n/a
  • -
Bear Canyon Hutterite Colony School
  • n/a
  • -
School catchments and distances are intended to be used as reference only. To verify enrolment eligibility for a property, contact the school directly.Report Incorrect Info
Listing data is subject to copyright, disclaimer, and additional requirements from the data provider. See our Terms of Use for terms applicable to this listing. Listing data was last updated on 2026-08-15.
We use cookies and other technologies for functionality, security, and to provide you with a personalized experience on our online services. By continuing to use our online services, you agree to our Privacy Policy and Terms of Use. For information on how to adjust your privacy settings, visit our Cookie Policy.
Dismiss

