For Sale: 97 Tanner Close SE, Airdrie, AB - REW
Boost your listing
Listing featured. Your listing will be featured on REW.
View featured placement
$684,900
4 bd 4 ba 1887 sf House

97 Tanner Close SEAirdrie, AB, T4A 2L4

  • 4 Bed
  • 4 Bath
  • 1887 Sqft
  • House

About this home

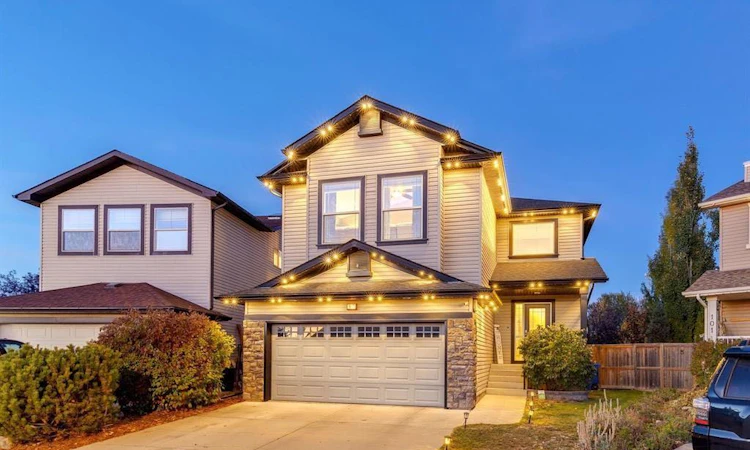
Welcome to this exceptional fully finished 2-storey home in Tanner Close, arguably one of Airdrie’s most desirable east-side neighborhoods. Situated on a massive pie lot along a quiet, low-traffic street surrounded by executive homes, this property offers an incredible combination of space, privacy, quality and location. With no neighbors behind, your backyard oasis backs directly onto a greenbelt and walking path, creating a peaceful and private setting for the entire family.  From the moment you arrive, the gorgeous curb appeal makes a statement with an upgraded vinyl and stone exterior, dramatic peaks, covered front veranda and Gemstone soffit lighting that looks spectacular after dark. Inside, the grand foyer, beautiful staircase, 9’ ceilings, upgraded millwork and fresh paint immediately create an inviting executive feel. Recent improvements include new carpets, new laminate flooring throughout the upper level, new hardware and upgraded light fixtures, adding a fresh and modern touch throughout.  The heart of the home is the impressive gourmet kitchen featuring rich cabinetry with ambient lighting, quartz countertops, a large center island, pantry and upgraded appliances. The kitchen flows seamlessly into the open-concept dining and living areas, highlighted by a cozy gas fireplace and an abundance of windows overlooking the private backyard. Step outside to your impressive two-tier deck complete with pergola, hot tub and plenty of room for entertaining, relaxing and letting the kids enjoy the expansive yard.  Upstairs, the spacious layout delivers three bedrooms plus a large vaulted bonus room, complete with another gas fireplace and plenty of room for family movie nights or a dedicated play space. The oversized primary retreat offers a gorgeous spa-inspired en suite and generous walk-in closet, while two additional well-sized bedrooms and another full bathroom complete the upper level.  The fully finished lower level adds even more versatility with a large recreation area, big windows, fourth bedroom, full bathroom with beautifully tiled shower and ample storage.  The double attached garage offers excellent functionality with high ceilings, upper storage shelving and plumbing in place for a future gas heater. Additional features include central air conditioning, gas line to the BBQ, built-in speakers, upgraded window coverings, hot water line to the exterior, newer shingles and hot water tank, upgraded lighting throughout, fully fenced and landscaped yard, and plenty of parking.  Located within walking distance to Genesis Place, schools, parks, pathways, shopping and everyday amenities, with East Lake and its extensive pathway system close by. This is a home that truly delivers on lifestyle, location and pride of ownership. Immaculately maintained, extensively upgraded and showing 10/10 — this is the one you’ve been waiting for. Book your private viewing today!
Listed by: Trenton Pittner, Real Broker

Home facts and features

Price details
List Price
Home facts
Bedrooms
4
Full Bathrooms
3
Partial Bathrooms
1
Parking Spaces
2
Property Type
House
Lot Size
7406 ft²
Frontage
28.22 ft
Year Built
Built in 2005 (21 yrs old)
Style
2 Storey
Heating Type
Fireplace(s),Forced Air
Cooling
Central Air
Pool
Pool
Basement Details
Full
Features
Airport/runway, Back Yard, Built-in Features, Fishing, Front Yard, Fruit Trees/shrub(s), Gas, Gazebo, High Ceilings, Kitchen Island, Lake, Landscaped, Laundry Room, Main Level, Many Trees, No Neighbours Behind, Open Floorplan, Other, Pantry, Park, Pie Shaped Lot, Pond, Private, Private Yard, Quartz Counters, Schools Nearby, Secluded, See Remarks, Sidewalks, Street Lights, Tray Ceiling(s), Vinyl Windows, Walk-in Closet(s), Walking/bike Paths, Wired For Sound
Amenities
Golf Course, Playground, Shopping Nearby, Storage, Tennis Courts
Appliances
Dishwasher, Dryer, Garage Control(s), Microwave Hood Fan, Refrigerator, Stove(s), Washer, Window Coverings
Agent details
Primary Agent
Primary Broker
Real Broker
Listing details
Days on REW
1 Day
MLS® Number
A2336265
Source
Pillar 9
Board
Calgary Real Estate Board
Is this your listing? Help it to stand out.

Mortgage Calculator

Estimated Payments
Purchase Price
Mortgage Total
Down Payment
Amortization
25 Years
Interest Rate
3.99%

Connect with our mortgage partner

Glenn Jorgensen

Glenn Jorgensen

EBS Modern Mortgage Group

No Fees, Great Rates - 15 minutes with us, could save you thousands.

Connect with a mortgage expert

The displayed rates are provided as guidance only, are not guaranteed, or are to be considered an approval of credit. Approval will be based solely on your personal situation. You are encouraged to speak with a Mortgage Professional for the most accurate information and to determine your eligibility.

Property Insights

Good Shepherd School
  • n/a
  • -
  • In Catchment
Bert Church High School
  • n/a
  • -
  • In Catchment
Meadowbrook School
  • n/a
  • -
  • In Catchment
R. J. Hawkey Elementary School
  • n/a
  • -
  • In Catchment
H. Lorimer School
  • n/a
  • -
  • In Catchment
Airdrie Francophone School
  • n/a
  • -
  • In Catchment
Footprints For Learning Society
  • n/a
  • -
  • In Catchment
Coopers Crossing School
  • n/a
  • -
  • In Catchment
W.H. Croxford High School
  • n/a
  • -
  • In Catchment
Windsong Heights School
  • n/a
  • -
  • In Catchment
School catchments and distances are intended to be used as reference only. To verify enrolment eligibility for a property, contact the school directly.Report Incorrect Info
Listing data is subject to copyright, disclaimer, and additional requirements from the data provider. See our Terms of Use for terms applicable to this listing. Listing data was last updated on 2026-08-11.
We use cookies and other technologies for functionality, security, and to provide you with a personalized experience on our online services. By continuing to use our online services, you agree to our Privacy Policy and Terms of Use. For information on how to adjust your privacy settings, visit our Cookie Policy.
Dismiss

