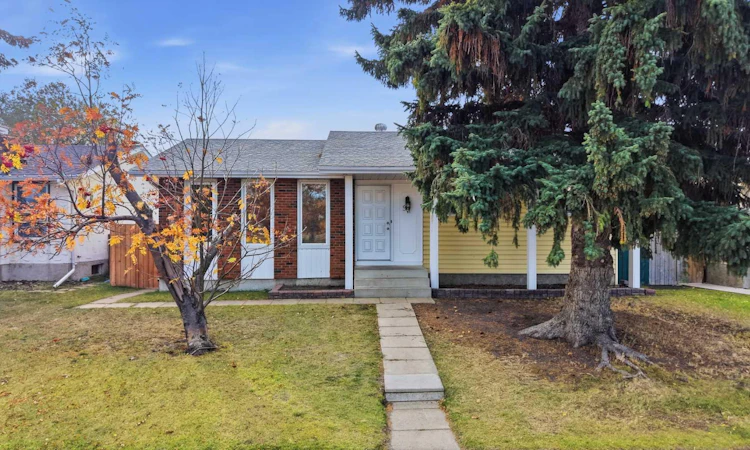
For Sale: 97 Neville Close, Red Deer, AB - REW
Boost your listing
Listing featured. Your listing will be featured on REW.
View featured placement
$407,000
4 bd • 3 ba • 1329 sf • House

97 Neville CloseRed Deer, AB, T4P 1T8

  • 4 Bed
  • 3 Bath
  • 1329 Sqft
  • House

About this home

Welcome to this spacious 4-bedroom home in the established community of Normandeau in Red Deer! Offering 1,329.05 sq. ft. above grade, this home provides plenty of room for a growing family, with updated flooring on main floor and fresh paint throughout giving the interior a refreshed feel. As you enter, you’ll find a large family living room offering a comfortable place to relax and unwind. Down the hall, you’ll find a beautifully updated 4-piece bathroom, followed by two additional bedrooms and a comfortable primary bedroom featuring its own 2-piece ensuite. The kitchen is truly the heart of this home, featuring an abundance of cabinetry, built-in appliances, a pantry for additional storage, and a large central island that provides extra workspace and a convenient spot for casual dining. The adjoining dining area offers plenty of room for a full-sized table, making it ideal for family meals, holiday gatherings, and entertaining friends. The kitchen’s distinctive sunshine ceiling adds character to the space, while the beautiful wood-panelled walls and charming bay window in the dining area create a warm, traditional feel. With plenty of room to gather, this is a welcoming space for everyday living and bringing family and friends together. Downstairs, the home continues to impress with another bedrooms and a large recreation and living area, providing plenty of space for family movie nights, entertaining, or simply spreading out and enjoying a little extra room. There’s also a sauna, offering a place to unwind at the end of the day, along with a dedicated laundry and utility area featuring an additional shower for added convenience. The spacious basement offers plenty of potential to make the space your own while providing valuable additional living areas for the whole family. Outside, enjoy the charm of the beautiful, mature backyard, featuring established landscaping, built-in flower beds, a deck, and an interlocking paver stone patio. Whether you’re hosting summer barbecues, enjoying your morning coffee, tending to the garden, or gathering with friends and family, this backyard offers a wonderful setting to enjoy the outdoors. With five bedrooms, a 4-piece main bathroom, a 2-piece ensuite, generous living areas, and a mature outdoor space, this Normandeau home offers room to grow, space to gather, and plenty of opportunity to make it your own!
Listed by: Jacki Huss, Century 21 Maximum

Home facts and features

Price details
List Price
Home facts
Bedrooms
4
Full Bathrooms
1
Partial Bathrooms
2
Parking Spaces
4
Property Type
House
Lot Size
6240 ft²
Frontage
52.00 sqft
Year Built
Built in 1977 (49 yrs old)
Style
Bungalow
Exterior Finish
Vinyl Siding, Wood Siding
Heating Type
Natural Gas, Central
Basement Details
Full
Features
Deck, In Basement, Kitchen Island, Natural Woodwork, Pantry, Schools Nearby, Separate Entrance, Shopping Nearby, Sidewalks, Steam Room, Street Lights, Walking/bike Paths
Appliances
Built-In Oven, Dishwasher, Dryer, Electric Cooktop, Freezer, Garage Control(s), Microwave, Refrigerator, Washer & Dryer
Agent details
Primary Agent
Primary Broker
Century 21 Maximum
Secondary Agent
Secondary Broker
Century 21 Maximum
Listing details
Days on REW
1 Day
MLS® Number
A2354928
Source
Pillar 9
Board
Central Alberta REALTORS® Association
Is this your listing? Help it to stand out.

Mortgage Calculator

provided by REW Digital Ltd
Estimated Payments
Purchase Price
Mortgage Total
Down Payment
Amortization
25 Years
Interest Rate
3.99%

Connect with our mortgage partner

Aamir Khalique

Aamir Khalique

Dominion Lending

Found a home you love? Let's get you pre-approved and mortgage-ready so you can shop with confidence and make stronger offers.

Connect with a mortgage expert

The displayed rates are provided as guidance only, are not guaranteed, or are to be considered an approval of credit. Approval will be based solely on your personal situation. You are encouraged to speak with a Mortgage Professional for the most accurate information and to determine your eligibility.

Property Insights

Aspen Heights Elementary School
  • n/a
  • -
  • In Catchment
G. H. Dawe Community School
  • n/a
  • -
  • In Catchment
St. Patricks Community School
  • n/a
  • -
  • In Catchment
Normandeau School
  • n/a
  • -
  • In Catchment
Youth Assessment Centre
  • n/a
  • -
  • In Catchment
Koinonia Christian School (Red Deer)
  • n/a
  • -
  • In Catchment
St. Teresa Of Avila School
  • n/a
  • -
  • In Catchment
Glendale Sciences And Technology School
  • n/a
  • -
  • In Catchment
North Cottage High School
  • n/a
  • -
  • In Catchment
First Steps & Beyond Inc
  • n/a
  • -
  • In Catchment
School catchments and distances are intended to be used as reference only. To verify enrolment eligibility for a property, contact the school directly.Report Incorrect Info
Listing data is subject to copyright, disclaimer, and additional requirements from the data provider. See our Terms of Use for terms applicable to this listing. Listing data was last updated on 2026-10-27.
We use cookies and other technologies for functionality, security, and to provide you with a personalized experience on our online services. By continuing to use our online services, you agree to our Privacy Policy and Terms of Use. For information on how to adjust your privacy settings, visit our Cookie Policy.
Dismiss