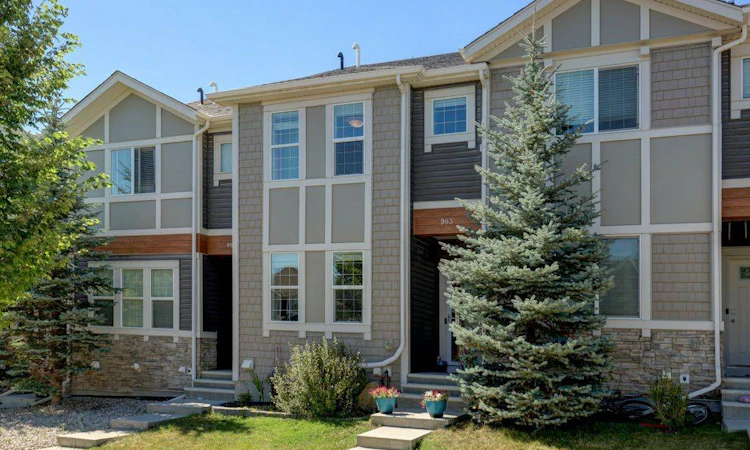
For Sale: 963 Nolan Hill Boulevard NW, Calgary, AB - REW
Boost your listing
Listing featured. Your listing will be featured on REW.
View featured placement
$499,000
3 bd • 4 ba • 1351 sf • Townhouse

963 Nw Nolan Hill BoulevardCalgary, AB, T3R 0W1

Nolan Hill
  • 3 Bed
  • 4 Bath
  • 1351 Sqft
  • Townhouse

About this home

NO CONDO FEES | 2 PRIMARY BEDROOMS WITH ENSUITES | DOUBLE DETACHED GARAGE | FINISHED BASEMENT | PRIVATE YARD | 3 BEDROOMS + 3.5 BATHS | Welcome to this beautifully maintained Nolan Hill townhome with NO CONDO FEES, offering a rare combination of TWO PRIMARY BEDROOMS, a DOUBLE DETACHED GARAGE, a FULLY FINISHED BASEMENT and a private, usable backyard. With 1,351 sq. ft. above grade plus additional finished basement space, this home offers over 1,990 sq. ft. of developed living space. The bright and inviting main floor is designed for comfortable everyday living and entertaining, with smart switches adding modern convenience and functionality. Upstairs, the standout feature of this home awaits: TWO PRIMARY BEDROOMS, each with its own private ensuite bathroom and walk in closet. This rare and highly functional layout offers exceptional privacy and flexibility, perfect for shared ownership, extended family, long term guests, or anyone who values a retreat of their own. The BUILDER FINISHED BASEMENT expands your living space with a spacious recreation room, a third bedroom, a den or flexible office space, and a full bathroom, ideal for guests, teenagers, working from home, or simply having room to spread out. Outside, enjoy a PRIVATE BACKYARD and DOUBLE DETACHED GARAGE, features increasingly difficult to find in newer attached homes, and even rarer without monthly condo fees. ADDITIONAL UPGRADES include a NEW WASHER & DRYER (2026) and a HUMIDIFIER (2024). Nolan Hill is a thriving community with walkable shopping, medical centres, playgrounds and a planned K to 9 School. Don't pass up the opportunity to see this exceptional home. BOOK YOUR SHOWING!
Listed by: Viren Vijayashankar, eXp Realty of Canada

Home facts and features

Price details
List Price
Home facts
Bedrooms
3
Full Bathrooms
3
Partial Bathrooms
1
Parking Spaces
2
Property Type
Townhouse
Year Built
Built in 2015 (11 yrs old)
Style
Townhouse
Exterior Finish
Wood Frame
Heating Type
Forced Air
Basement Details
Full
Features
No Smoking Home, Park, Patio, Playground, Pond, Schools Nearby, Shopping Nearby, Sidewalks, Stone Counters, Storage, Street Lights, Upper Level, Walk-in Closet(s), Walking/bike Paths
Appliances
Dishwasher, Dryer, Garage Control(s), Garburator, Humidifier, Microwave, Refrigerator, Stove, Washer
Community
Agent details
Primary Agent
Primary Broker
eXp Realty of Canada
Listing details
Days on REW
28 Days
Property Views
24
MLS® Number
A2346910
Source
Pillar 9
Board
Calgary Real Estate Board
Is this your listing? Help it to stand out.

Mortgage Calculator

provided by REW Digital Ltd
Estimated Payments
Purchase Price
Mortgage Total
Down Payment
Amortization
25 Years
Interest Rate
3.99%

Connect with our mortgage partner

Glenn Jorgensen

Glenn Jorgensen

EBS Modern Mortgage Group

No Fees, Great Rates - 15 minutes with us, could save you thousands.

Connect with a mortgage expert

The displayed rates are provided as guidance only, are not guaranteed, or are to be considered an approval of credit. Approval will be based solely on your personal situation. You are encouraged to speak with a Mortgage Professional for the most accurate information and to determine your eligibility.

Property Insights

Blessed Marie-Rose
  • n/a
  • -
  • In Catchment
Tanbridge Academy
  • n/a
  • -
  • In Catchment
West View School
  • n/a
  • -
  • In Catchment
Our Lady Of Grace School
  • n/a
  • -
  • In Catchment
Citadel Park School
  • n/a
  • -
  • In Catchment
Renert School
  • n/a
  • -
  • In Catchment
St. Brigid School
  • n/a
  • -
  • In Catchment
Yufeng Chinese School
  • n/a
  • -
  • In Catchment
Kenneth D. Taylor School
  • n/a
  • -
  • In Catchment
The Hamptons School
  • n/a
  • -
  • In Catchment
School catchments and distances are intended to be used as reference only. To verify enrolment eligibility for a property, contact the school directly.Report Incorrect Info
Listing data is subject to copyright, disclaimer, and additional requirements from the data provider. See our Terms of Use for terms applicable to this listing. Listing data was last updated on 2026-10-18.
We use cookies and other technologies for functionality, security, and to provide you with a personalized experience on our online services. By continuing to use our online services, you agree to our Privacy Policy and Terms of Use. For information on how to adjust your privacy settings, visit our Cookie Policy.
Dismiss

