For Sale: 9611 24 Street SW, Calgary, AB - REW
Boost your listing
Listing featured. Your listing will be featured on REW.
View featured placement
$649,900
5 bd 3 ba 1189 sf House

9611 24th Street SWCalgary, AB, T2V 4L2

Oakridge
  • 5 Bed
  • 3 Bath
  • 1189 Sqft
  • House

About this home

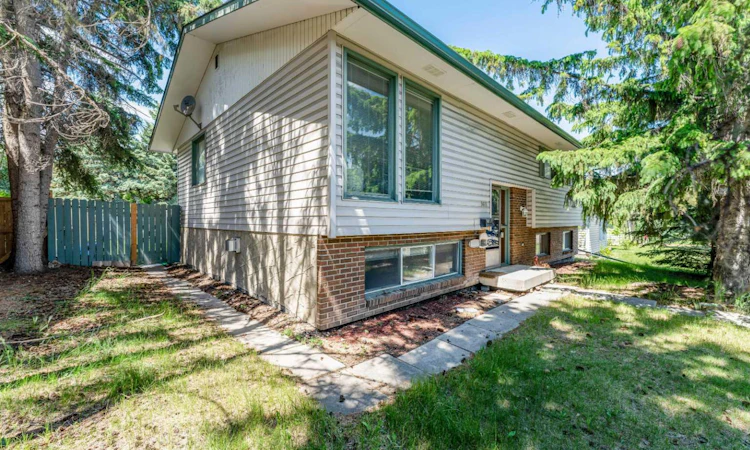
Spacious detached home on a large lot in the established community of Oakridge, now featuring over $20,000 in recent upgrades. Offering a functional and versatile layout, the main floor includes 3 bedrooms, 1 full bathroom and an ensuite 2pc bathroom, while the basement provides 2 additional bedrooms, a third room ideal for an office or den, a full bathroom, and a separate living area—ideal for growing families, investors, or multi-generational living. Recent improvements include fresh paint throughout the entire home, freshly painted kitchen cabinets, a brand-new appliance package with refrigerator, stove, dishwasher, and hood fan, new vinyl flooring throughout the basement bedrooms, new bathroom vanity and vanity lighting on the main floor, a new bathtub in the basement bathroom, newly added garage insulation, and a new fence along the south side of the property. The main level features a bright living room, spacious kitchen and dining area, and generously sized bedrooms. Outside, enjoy a large backyard with plenty of space for children, pets, gardening, or future landscaping. A detached garage and additional off-street parking provide added convenience. Ideally located close to schools, parks, shopping, public transit, South Glenmore Park, the Glenmore Reservoir, and major roadways, this updated property offers excellent space, functionality, and value in a sought-after southwest Calgary community.
Listed by: Karen Luu, Century 21 Argos Realty

Home facts and features

Price details
List Price
Home facts
Bedrooms
5
Full Bathrooms
2
Partial Bathrooms
1
Parking Spaces
2
Property Type
House
Lot Size
7841 ft²
Frontage
123.33 ft
Year Built
Built in 1975 (51 yrs old)
Style
Bi-Level
Heating Type
Central
Basement Details
Full
Features
Back Lane, Back Yard, Basement, Gas, In Basement, Irregular Lot, Living Room, Pantry, Park, Private Yard, Wood Burning
Amenities
Playground, Shopping Nearby
Appliances
Dishwasher, Range Hood, Refrigerator, Stove, Washer/Dryer
Community
Agent details
Primary Agent
Primary Broker
Century 21 Argos Realty
Listing details
Days on REW
1 Day
MLS® Number
A2340320
Source
Pillar 9
Board
Calgary Real Estate Board
Is this your listing? Help it to stand out.

Mortgage Calculator

Estimated Payments
Purchase Price
Mortgage Total
Down Payment
Amortization
25 Years
Interest Rate
3.99%

Connect with our mortgage partner

Glenn Jorgensen

Glenn Jorgensen

EBS Modern Mortgage Group

No Fees, Great Rates - 15 minutes with us, could save you thousands.

Connect with a mortgage expert

The displayed rates are provided as guidance only, are not guaranteed, or are to be considered an approval of credit. Approval will be based solely on your personal situation. You are encouraged to speak with a Mortgage Professional for the most accurate information and to determine your eligibility.

Property Insights

Nellie McClung School
  • n/a
  • -
  • In Catchment
John Ware School
  • n/a
  • -
  • In Catchment
Louis Riel School
  • n/a
  • K - 9
  • In Catchment
St. Benedict School
  • n/a
  • -
  • In Catchment
Cedarbrae School
  • n/a
  • -
  • In Catchment
St. Cyril School
  • n/a
  • -
  • In Catchment
Braeside School
  • n/a
  • -
  • In Catchment
St. Gerard Bilingual School
  • n/a
  • -
  • In Catchment
Haysboro School
  • n/a
  • -
  • In Catchment
Eugene Coste School
  • n/a
  • -
  • In Catchment
School catchments and distances are intended to be used as reference only. To verify enrolment eligibility for a property, contact the school directly.Report Incorrect Info
Listing data is subject to copyright, disclaimer, and additional requirements from the data provider. See our Terms of Use for terms applicable to this listing. Listing data was last updated on 2026-08-26.
We use cookies and other technologies for functionality, security, and to provide you with a personalized experience on our online services. By continuing to use our online services, you agree to our Privacy Policy and Terms of Use. For information on how to adjust your privacy settings, visit our Cookie Policy.
Dismiss

