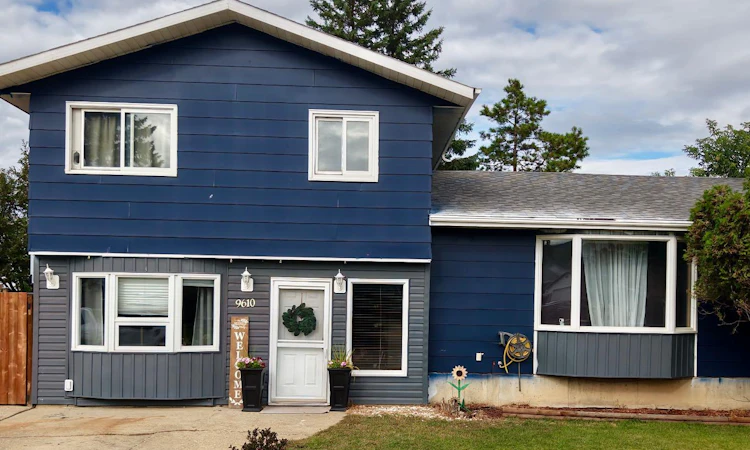
For Sale: 9610 74 Avenue, Peace River, AB - REW
Boost your listing
Listing featured. Your listing will be featured on REW.
View featured placement
$325,000
3 bd 2 ba 1649 sf House

9610 74th AvenuePeace River, AB, T8S 1E4

  • 3 Bed
  • 2 Bath
  • 1649 Sqft
  • House

About this home

Location, lifestyle and family-friendly living! This roomy and well-maintained home offers the kind of location that can make everyday family life just a little easier. Within easy walking distance of schools, the indoor pool, multiplex, gymnastics club and more, families with active children will love the convenience of having so many activities and amenities close to home. Less time spent in the car means more time enjoying the things that matter! Inside, the split-level design provides a great balance of open, spacious living areas and separation between spaces, giving everyone in the family room to spread out and enjoy a little privacy. The main living spaces are bright and generously sized, creating a comfortable setting for both everyday family life and entertaining. Three spacious bedrooms and two bathrooms provide plenty of room for the whole family, while the partially finished basement offers even more potential. Use the existing space as a rec room, playroom, home office or hobby area, or finish it further to suit your needs. Step outside and the appeal continues with a large, fenced yard that offers privacy and plenty of room to play, relax and enjoy the fresh air. And when you want to explore beyond your own backyard, you’re just steps from the river and walking trails, with parks and greenspace also close by. Whether it’s an evening walk, a family bike ride or simply enjoying some time outdoors, there are plenty of opportunities to make the most of this fantastic setting. Location is everything in real estate, and this home delivers! With a spacious layout, private yard, excellent proximity to recreation and schools, and a move-in ready presentation, this could be exactly the family-friendly home you’ve been waiting for.
Listed by: Layne Gardner, RE/MAX Northern Realty

Home facts and features

Price details
List Price
Home facts
Bedrooms
3
Full Bathrooms
2
Property Type
House
Lot Size
6970 ft²
Frontage
60.00 ft
Year Built
Built in 1979 (47 yrs old)
Style
4 Level Split
Heating Type
Forced Air,Natural Gas
Cooling
Central Air
Pool
Pool
Basement Details
Full
Features
Back Yard, Few Trees, Front Yard, Gas, In Basement, Landscaped, Lawn, Level, Park, Private, Private Yard, Schools Nearby, Sidewalks, Street Lights, Walking/bike Paths
Amenities
Playground, Shopping Nearby, Storage
Appliances
Dishwasher, Dryer, Refrigerator, Stove, Washer
Agent details
Primary Agent
Primary Broker
RE/MAX Northern Realty
Listing details
Days on REW
1 Day
MLS® Number
A2342302
Source
Pillar 9
Board
Grande Prairie & Area Association of REALTORS®
Is this your listing? Help it to stand out.

Mortgage Calculator

Estimated Payments
Purchase Price
Mortgage Total
Down Payment
Amortization
25 Years
Interest Rate
3.99%

Connect with our mortgage partner

Aamir Khalique

Aamir Khalique

Dominion Lending

Found a home you love? Let's get you pre-approved and mortgage-ready so you can shop with confidence and make stronger offers.

Connect with a mortgage expert

The displayed rates are provided as guidance only, are not guaranteed, or are to be considered an approval of credit. Approval will be based solely on your personal situation. You are encouraged to speak with a Mortgage Professional for the most accurate information and to determine your eligibility.

Property Insights

École Des Quatre-Vents
  • n/a
  • -
Good Shepherd School
  • n/a
  • -
Springfield Elementary School
  • n/a
  • -
T a Norris Middle School
  • n/a
  • -
Holy Family Cyberhigh Virtual School
  • n/a
  • -
Glenmary School
  • n/a
  • -
Peace River High School
  • n/a
  • -
Peace Regional Outreach Campus
  • n/a
  • -
Bear Canyon Hutterite Colony School
  • n/a
  • -
School catchments and distances are intended to be used as reference only. To verify enrolment eligibility for a property, contact the school directly.Report Incorrect Info
Listing data is subject to copyright, disclaimer, and additional requirements from the data provider. See our Terms of Use for terms applicable to this listing. Listing data was last updated on 2026-09-04.
We use cookies and other technologies for functionality, security, and to provide you with a personalized experience on our online services. By continuing to use our online services, you agree to our Privacy Policy and Terms of Use. For information on how to adjust your privacy settings, visit our Cookie Policy.
Dismiss

