For Sale: 96 Valley Brook Circle NW, Calgary, AB - REW
Boost your listing
Listing featured. Your listing will be featured on REW.
View featured placement
$725,000
4 bd 3 ba 1831 sf House

96 Valley Brook Circle NWCalgary, AB, T3B 5S2

Valley Ridge
  • 4 Bed
  • 3 Bath
  • 1831 Sqft
  • House

About this home

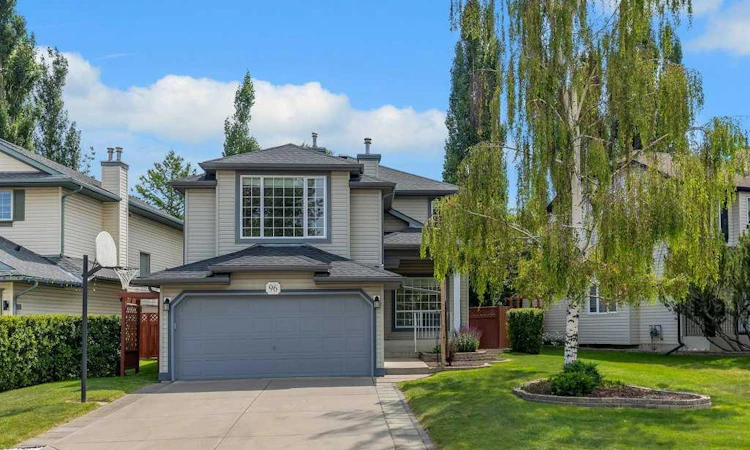
This beautifully maintained two-storey home offers excellent curb appeal with its clean exterior, wide double garage, and neatly landscaped front yard, and a charming west facing porch that captures the afternoon sun. Inside, the main floor features a bright front office with a large window and warm hardwood flooring—an ideal space for remote work or quiet reading. The living room continues the home’s airy feel with neutral tones, generous natural light, and an open layout that flows effortlessly into the kitchen and breakfast nook. The kitchen is a standout, showcasing white cabinetry, stainless steel appliances, a central island, and a crisp tile backsplash. Large dining windows and a glass door provide abundant light and easy access to the backyard. Upstairs, a spacious bonus room centered around a cozy gas fireplace offers a versatile retreat perfect for movie nights or family gatherings. The primary bedroom is generously sized and includes its own ensuite with a glass-enclosed shower, modern vanity, and convenient walk-in storage. Two additional bedrooms on this level provide comfortable spaces for family or guests, complemented by a well-appointed 4-piece bathroom. The lower level adds even more flexibility with a rec room, a comfortable bedroom, and a dedicated storage room. The basement has been plumbed for a future bathroom, giving new owners the option to expand and customize the space to suit their needs. Outside, the backyard is a true highlight. A large covered deck with lattice detailing creates a private and inviting outdoor living area, complete with dual gazebo-style structures perfect for dining or lounging. Beyond the deck, the yard opens to a beautifully maintained lawn bordered by mature trees and a tall fence, offering privacy and a peaceful setting. A storage shed adds convenience for gardening tools or seasonal items. Upgrades have been completed to this home as follows: new furnace April 2025, poly b replaced in June 2025, new roof and gutters October 2025, 3 new exterior doors installed (front, back and garage) in January 2026, new kitchen and appliances in April 2026 and both upstairs bathrooms redone (countertops/sinks and showers/tubs) in July 2026.This home delivers a thoughtful layout, modern updates, and exceptional indoor-outdoor living—an ideal choice for families seeking comfort, space, and a well-cared-for property.
Listed by: Gerard Chiasson, RE/MAX Real Estate (Mountain View)

Home facts and features

Price details
List Price
Home facts
Bedrooms
4
Full Bathrooms
2
Partial Bathrooms
1
Parking Spaces
2
Property Type
House
Lot Size
5228 ft²
Frontage
61.45 ft
Year Built
Built in 1997 (29 yrs old)
Style
2 Storey
Heating Type
Forced Air
Basement Details
Full
Features
Back Yard, Breakfast Bar, Closet Organizers, Family Room, Gas, High Ceilings, Kitchen Island, Laundry Room, Main Level, Many Trees, No Animal Home, No Smoking Home, Open Floorplan, Pantry, Park, Quartz Counters, Schools Nearby, Sidewalks, Street Lights, Treed, Walk-in Closet(s), Walking/bike Paths
Amenities
Clubhouse, Golf Course, Playground, Shopping Nearby
Appliances
Dishwasher, Garage Control(s), Microwave, Refrigerator, Stove(s), Washer/Dryer, Window Coverings
Community
Agent details
Primary Agent
Primary Broker
RE/MAX Real Estate (Mountain View)
Listing details
Days on REW
1 Day
MLS® Number
A2330313
Source
Pillar 9
Board
Calgary Real Estate Board
Is this your listing? Help it to stand out.

Mortgage Calculator

Estimated Payments
Purchase Price
Mortgage Total
Down Payment
Amortization
25 Years
Interest Rate
3.99%

Connect with our mortgage partner

Glenn Jorgensen

Glenn Jorgensen

EBS Modern Mortgage Group

No Fees, Great Rates - 15 minutes with us, could save you thousands.

Connect with a mortgage expert

The displayed rates are provided as guidance only, are not guaranteed, or are to be considered an approval of credit. Approval will be based solely on your personal situation. You are encouraged to speak with a Mortgage Professional for the most accurate information and to determine your eligibility.

Property Insights

Belvedere Parkway School
  • n/a
  • -
  • In Catchment
Start Outreach
  • n/a
  • -
  • In Catchment
Tuscany School
  • n/a
  • -
  • In Catchment
Bowness High School
  • n/a
  • -
  • In Catchment
École Du Nouveau-Monde
  • n/a
  • -
  • In Catchment
St. Basil Elementary/Junior High School
  • n/a
  • -
  • In Catchment
Bowcroft School
  • n/a
  • -
  • In Catchment
Twelve Mile Coulee School
  • n/a
  • -
  • In Catchment
Our Lady Of The Assumption School
  • n/a
  • -
  • In Catchment
Thomas B Riley School
  • n/a
  • -
  • In Catchment
School catchments and distances are intended to be used as reference only. To verify enrolment eligibility for a property, contact the school directly.Report Incorrect Info
Listing data is subject to copyright, disclaimer, and additional requirements from the data provider. See our Terms of Use for terms applicable to this listing. Listing data was last updated on 2026-07-17.

