For Sale: 9527 Oakland Way SW, Calgary, AB - REW
Boost your listing
Listing featured. Your listing will be featured on REW.
View featured placement
$825,000
3 bd 3 ba 1297 sf House

9527 Oakland Way SWCalgary, AB, T2V 4N1

Oakridge
  • 3 Bed
  • 3 Bath
  • 1297 Sqft
  • House

About this home

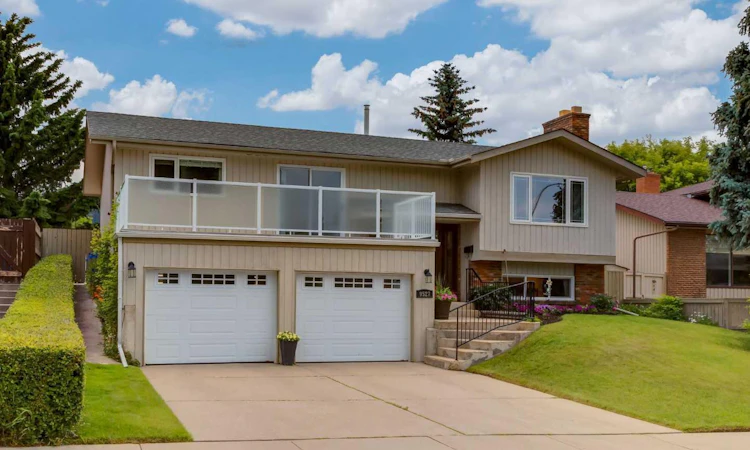
For the first time in more than 50 years, one of Oakridge's best-kept secrets is ready for its next chapter. Set on a large beautifully landscaped lot backing on to green space, with the rare advantage of rear lane access, this exceptional property offers a combination of desirable features. Every memorable home has defining features. Here, just one of them is the garage. Measuring approx. 40' x 23'. This remarkable attached double tandem garage is the kind of space buyers hope they'll find—but rarely do. Whether you have multiple vehicles, need room for motorcycles, ATVS, Bikes, or appreciate an expansive workshop, this garage gives you the freedom to make the space your own. Step through the front door into a home that's as comfortable as it is functional. The spacious living room opens to the separate dining room, while the bright eat-in kitchen overlooks the beautifully landscaped south-facing backyard, with sliding patio doors leading to the rear deck. Outside is another highlight of the property. The sunny south-facing backyard features mature landscaping, a lush lawn, deck, patio, full fencing, views of the green space beyond, and the added convenience of rear lane access. Whether you choose to enjoy the yard as it is or explore future possibilities such as RV parking or something different, the flexibility of this property is another great feature. The comfortable and functional main level has three bedrooms, including a primary suite with its own three-piece ensuite. The main bathroom is remodeled and the versatile third bedroom opens onto the front balcony through sliding glass doors, making it suited as a bedroom, home office, or creative space. The lower level includes a spacious recreation room with a second fireplace, a two-piece bathroom, a generous utility and laundry room, plus direct interior access to the garage. Vinyl windows, a new fiberglass front door, high-efficiency furnace (2023), central air conditioning (2024), and recently upgraded attic insulation plus decades of meticulous care provide comfort and confidence for the next owners. Lovingly cared for by its original owners for more than five decades, the original building plans, along with the plans and permits for the professionally constructed garage addition, have been carefully preserved—a rare reflection of the pride of ownership found throughout this exceptional home. For the first time the keys are ready to change hands. The next chapter begins with you! Oakridge is a premier south west community known for its mature tree-lined streets, large lots, outstanding schools—including Louis Riel: Science and GATE programs—and exceptional access to the Glenmore Reservoir/South Glenmore Park, the Weaselhead Natural Area, the municipal pathway system, shopping, recreation, and Stoney Trail. Click the 3D Icon for a virtual tour.
Listed by: Dorothy Rice, RE/MAX First

Home facts and features

Price details
List Price
Home facts
Bedrooms
3
Full Bathrooms
2
Partial Bathrooms
1
Parking Spaces
4
Property Type
House
Lot Size
6534 ft²
Frontage
59.00 ft
Year Built
Built in 1977 (49 yrs old)
Style
Bi-Level
Heating Type
Forced Air
Cooling
Central Air
Basement Details
Full
Features
Back Lane, Back Yard, Backs On To Park/green Space, Bbq Gas Line, Brick Facing, Central Vacuum, Family Room, Front Yard, In Basement, Landscaped, Lawn, Living Room, No Animal Home, No Smoking Home, Private Yard, Rain Barrel/cistern(s), Rectangular Lot, Soaking Tub, Street Lighting, Vinyl Windows, Wood Burning
Appliances
Central Air Conditioner, Dishwasher, Dryer, Garage Control(s), Microwave Hood Fan, Refrigerator, Stove, Washer, Water Softener, Window Coverings
Community
Agent details
Primary Agent
Primary Broker
RE/MAX First
Listing details
Days on REW
1 Day
MLS® Number
A2329863
Source
Pillar 9
Board
Calgary Real Estate Board
Is this your listing? Help it to stand out.

Mortgage Calculator

Estimated Payments
Purchase Price
Mortgage Total
Down Payment
Amortization
25 Years
Interest Rate
3.99%

Connect with our mortgage partner

Glenn Jorgensen

Glenn Jorgensen

EBS Modern Mortgage Group

No Fees, Great Rates - 15 minutes with us, could save you thousands.

Connect with a mortgage expert

The displayed rates are provided as guidance only, are not guaranteed, or are to be considered an approval of credit. Approval will be based solely on your personal situation. You are encouraged to speak with a Mortgage Professional for the most accurate information and to determine your eligibility.

Property Insights

Louis Riel School
  • n/a
  • K - 9
  • In Catchment
Cedarbrae School
  • n/a
  • -
  • In Catchment
Nellie McClung School
  • n/a
  • -
  • In Catchment
St. Cyril School
  • n/a
  • -
  • In Catchment
John Ware School
  • n/a
  • -
  • In Catchment
St. Benedict School
  • n/a
  • -
  • In Catchment
Braeside School
  • n/a
  • -
  • In Catchment
Tsuu T'ina Bullhead Adult Education Centre
  • n/a
  • -
  • In Catchment
William Roper Hull School
  • n/a
  • -
  • In Catchment
St. Jude School
  • n/a
  • -
  • In Catchment
School catchments and distances are intended to be used as reference only. To verify enrolment eligibility for a property, contact the school directly.Report Incorrect Info
Listing data is subject to copyright, disclaimer, and additional requirements from the data provider. See our Terms of Use for terms applicable to this listing. Listing data was last updated on 2026-07-17.

