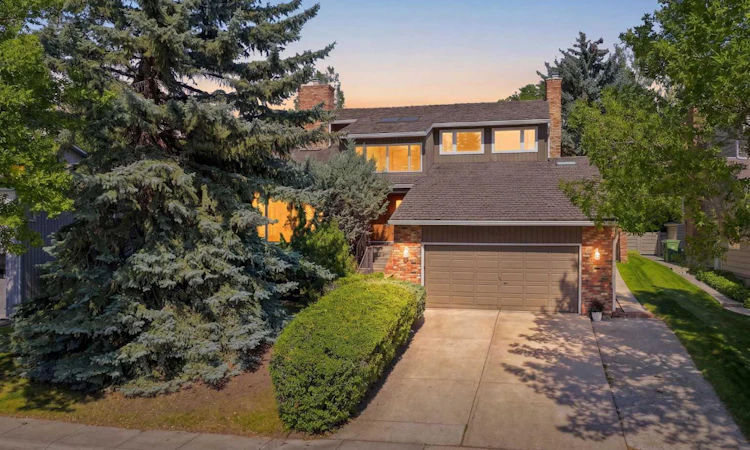
For Sale: 952 Edgemont Road NW, Calgary, AB - REW
Boost your listing
Listing featured. Your listing will be featured on REW.
View featured placement
$998,800
4 bd 4 ba 2715 sf House

952 Edgemont Road NWCalgary, AB, T3A 2G3

Edgemont
  • 4 Bed
  • 4 Bath
  • 2715 Sqft
  • House

About this home

A truly special opportunity in sought-after Edgemont! This beautifully preserved 1970s estate home offers over 3,600 sq. ft. of developed living space, exceptional architectural character, and a spectacular setting backing directly onto expansive park and green space with access to pathways and trails. From the moment you step inside, this home makes an impression. The grand foyer welcomes you with skylights, soaring vaulted tongue-and-groove wood ceilings, gleaming hardwood floors and a striking curved solid wood staircase with an open-to-above railing. The front living room is warm and inviting, centred around a dramatic double-sided Rundle rock fireplace that also serves as an impressive feature in the adjoining formal dining room. The kitchen showcases the craftsmanship of the era with solid oak cabinetry, a large brick feature wall, built-in oven, JennAir grill, kitchen island, built-in pantry, and a casual dining area with sliding patio doors opening to the backyard. Adjacent to the kitchen the family room is one of the home's most memorable spaces—a second living room that celebrates the very best of 1970s design. Tongue-and-groove wood ceilings, a sunken conversation pit, indoor plant atrium and nearby indoor water feature create an atmosphere that simply isn't replicated in newer homes. These are the architectural details you rarely find anymore. The main floor also includes a convenient laundry room with storage, a 2-piece powder room, side entrance, and direct access to the attached garage. Upstairs, you'll find three bedrooms, including an incredible primary retreat. This spacious bi-level bedroom is filled with natural light and features its own wood-burning fireplace, walk-in closet, and an updated 5-piece ensuite. An additional updated 4-piece bathroom serves the secondary bedrooms, with both upstairs bathrooms offering custom built-in storage. The curved staircase continues to the fully developed basement, where you'll discover even more versatile living space. A large updated bathroom features a steam shower and rain shower head, while a cozy nook leads to a spacious additional bedroom. The recreation room includes a wet bar/kitchenette, creating an ideal space for entertaining, guests, teens, or extended family. Generous storage can be found beneath the staircase and throughout the mechanical room. Outside, the backyard feels like a private retreat. Mature trees, a large deck and the beautiful green space beyond create a peaceful setting with exceptional privacy. The home's wood and brick exterior completes its unmistakable architectural charm. Filled with warmth, originality and design features that have become increasingly difficult to find, this is more than a home—it is a remarkable piece of 1970s architecture ready for its next chapter. Recent Updates include: New vinyl windows & blinds throughout the home (excluding a select few) - 2010, Updated bathrooms upstairs - 2005, Basement carpet - 2014, Dual hot water tanks - 2021.
Listed by: Victoria Dalgleish, RE/MAX First

Home facts and features

Price details
List Price
Home facts
Bedrooms
4
Full Bathrooms
3
Partial Bathrooms
1
Parking Spaces
2
Property Type
House
Lot Size
6970 ft²
Frontage
64.11 ft
Year Built
Built in 1979 (47 yrs old)
Style
2 Storey
Heating Type
Forced Air,Natural Gas
Cooling
,Rough-In
Basement Details
Full
Features
Back Yard, Backs On To Park/green Space, Bar, Basement, Bookcases, Brick Facing, Built-in Features, Ceiling Fan(s), Central Vacuum, Closet Organizers, Double Sided, Double Vanity, Electric, Family Room, Fire Pit, Front Yard, Garden, Glass Doors, High Ceilings, Insert, Interior Lot, Kitchen Island, Landscaped, Laundry Room, Lawn, Living Room, Low Maintenance Landscape, Main Level, Mantle, Many Trees, Misting System, Natural Woodwork, No Neighbours Behind, No Smoking Home, Open Floorplan, Park, Primary Bedroom, Private, Private Yard, Schools Nearby, Sidewalks, Soaking Tub, Street Lights, Sump Pump(s), Tile Counters, Underground Sprinklers, Vaulted Ceiling(s), Vinyl Windows, Walk-in Closet(s), Walking/bike Paths, Wood Burning
Amenities
Clubhouse, Playground, Shopping Nearby, Storage, Tennis Courts
Appliances
Bar Fridge, Built-in Oven, Dishwasher, Dryer, Electric Cooktop, Garage Control(s), Garburator, Range Hood, Refrigerator, See Remarks, Trash Compactor, Washer, Water Softener, Window Coverings
Community
Agent details
Primary Agent
Primary Broker
RE/MAX First
Listing details
Days on REW
1 Day
MLS® Number
A2340789
Source
Pillar 9
Board
Calgary Real Estate Board
Is this your listing? Help it to stand out.

Mortgage Calculator

Estimated Payments
Purchase Price
Mortgage Total
Down Payment
Amortization
25 Years
Interest Rate
3.99%

Connect with our mortgage partner

Aamir Khalique

Aamir Khalique

Dominion Lending

Found a home you love? Let's get you pre-approved and mortgage-ready so you can shop with confidence and make stronger offers.

Connect with a mortgage expert

The displayed rates are provided as guidance only, are not guaranteed, or are to be considered an approval of credit. Approval will be based solely on your personal situation. You are encouraged to speak with a Mortgage Professional for the most accurate information and to determine your eligibility.

Property Insights

St. Dominic School
  • n/a
  • -
  • In Catchment
Dalhousie School
  • n/a
  • -
  • In Catchment
Mother Mary Greene School
  • n/a
  • -
  • In Catchment
H. D. Cartwright School
  • n/a
  • -
  • In Catchment
Dr. E. W. Coffin School
  • n/a
  • -
  • In Catchment
Edgemont School
  • n/a
  • -
  • In Catchment
Sir Winston Churchill High School
  • n/a
  • -
  • In Catchment
Simon Fraser School
  • n/a
  • -
  • In Catchment
West Dalhousie School
  • n/a
  • -
  • In Catchment
St. Jean Brebeuf School
  • n/a
  • -
  • In Catchment
School catchments and distances are intended to be used as reference only. To verify enrolment eligibility for a property, contact the school directly.Report Incorrect Info
Listing data is subject to copyright, disclaimer, and additional requirements from the data provider. See our Terms of Use for terms applicable to this listing. Listing data was last updated on 2026-08-28.
We use cookies and other technologies for functionality, security, and to provide you with a personalized experience on our online services. By continuing to use our online services, you agree to our Privacy Policy and Terms of Use. For information on how to adjust your privacy settings, visit our Cookie Policy.
Dismiss






