For Sale: 95005 154, Taber, AB Range Rd, Taber, AB - REW
Boost your listing
Listing featured. Your listing will be featured on REW.
View featured placement
$775,000
4 bd 3 ba 2954 sf House

95005 Range Rd 154, Taber, AbTaber, AB, T0K 1X0

  • 4 Bed
  • 3 Bath
  • 2954 Sqft
  • House

About this home

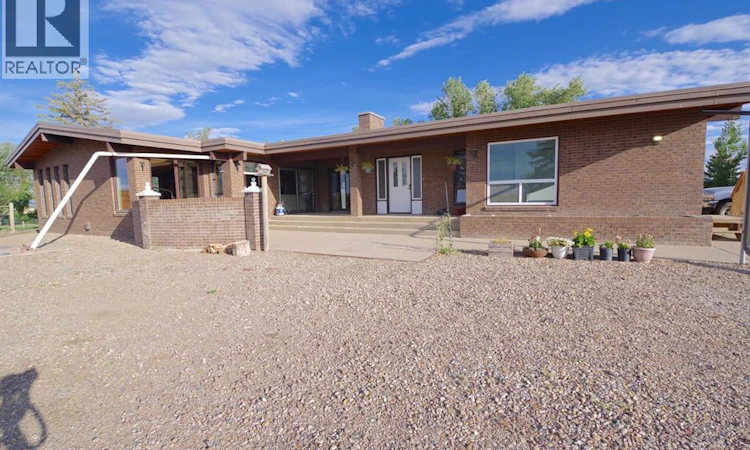
Welcome to peaceful country living with all the space you’ve been looking for! Situated on a beautifully maintained 2 acre parcel, this solid brick home offers over 2,900 square feet of functional main floor living designed for both comfort and effortless entertaining.Step inside to an inviting open concept floor plan at the heart of the home. The expansive kitchen transitions seamlessly into the dining area, which flows directly into a bright and spacious living room making everyday family life and hosting gatherings a breeze. In addition to the main living area, the home features a second generously sized family room, offering endless flexibility for a media room, game space, or secondary lounge.Enjoy the total convenience of main floor living with all primary amenities on one level, including a spacious primary suite featuring its own private ensuite bathroom. Downstairs, a partial unfinished basement provides exceptional storage space or room for future expansion tailored to your needs.Outside, the property truly shines. The 2 acre lot boasts lush lawn space and lots of mature trees, a lovely garden area, and a big open gravel yard providing endless parking space for RVs, trailers, equipment, or recreational vehicles. Completing the grounds is a very large double car detached garage perfect for secure parking, extra storage, or a dedicated workshop.Combining classic brick curb appeal, sprawling outdoor space, and convenient single level functionality, this property is a rare find. Schedule your private tour today! (id:63626)
Listed by: Neil Friesen, Associate, REAL BROKER

Home facts and features

Price details
List Price
Gross Taxes for 2026
$4,336
Home facts
Bedrooms
4
Full Bathrooms
3
Parking Details
Detached Garage
Property Type
House
Lot Size
2.0 acres
Depth
Title
Freehold
Style
Bungalow
Exterior Finish
Brick
Heating Type
Forced air
Cooling
Central air conditioning
Basement Details
Unfinished, Partial
Appliances
Cooktop - Gas, Range - Electric, Refrigerator, Washer & Dryer
Agent details
Primary Agent
Neil Friesen
Primary Broker
REAL BROKER
Secondary Agent
David Wieler
Secondary Broker
REAL BROKER
Listing details
Days on REW
1 Day
MLS® Number
A2342774
Source
Canadian Real Estate Association
Board
Lethbridge & District Association of REALTORS®

Is this your listing? Help it to stand out.

Mortgage Calculator

Estimated Payments
Purchase Price
Mortgage Total
Down Payment
Amortization
25 Years
Interest Rate
3.99%

Connect with our mortgage partner

Glenn Jorgensen

Glenn Jorgensen

EBS Modern Mortgage Group

No Fees, Great Rates - 15 minutes with us, could save you thousands.

Connect with a mortgage expert

The displayed rates are provided as guidance only, are not guaranteed, or are to be considered an approval of credit. Approval will be based solely on your personal situation. You are encouraged to speak with a Mortgage Professional for the most accurate information and to determine your eligibility.

Property Insights

Lakeview Elementary School
  • n/a
  • -
  • In Catchment
General Stewart School
  • n/a
  • -
  • In Catchment
Park Meadows School
  • n/a
  • -
  • In Catchment
Wilson Middle School
  • n/a
  • -
  • In Catchment
Winston Churchill High School
  • n/a
  • -
  • In Catchment
Immanuel Christian Elementary School
  • n/a
  • -
  • In Catchment
École La Vérendrye
  • n/a
  • -
  • In Catchment
Our Lady Of The Assumption School
  • n/a
  • -
  • In Catchment
Galbraith School
  • n/a
  • -
  • In Catchment
Gilbert Paterson Middle School
  • n/a
  • -
  • In Catchment
School catchments and distances are intended to be used as reference only. To verify enrolment eligibility for a property, contact the school directly.Report Incorrect Info
Listing data is subject to copyright, disclaimer, and additional requirements from the data provider. See our Terms of Use for terms applicable to this listing. Listing data was last updated on 2026-09-04.
We use cookies and other technologies for functionality, security, and to provide you with a personalized experience on our online services. By continuing to use our online services, you agree to our Privacy Policy and Terms of Use. For information on how to adjust your privacy settings, visit our Cookie Policy.
Dismiss

