For Sale: 95 Woodridge Close SW, Calgary, AB - REW
Boost your listing
Listing featured. Your listing will be featured on REW.
View featured placement
$1,799,000
5 bd 4 ba 2889 sf House
95 Woodridge Close SW
Street ViewDirections

95 Woodridge Close SWCalgary, AB, T2W 5M2

Woodlands
  • 5 Bed
  • 4 Bath
  • 2889 Sqft
  • House

About this home

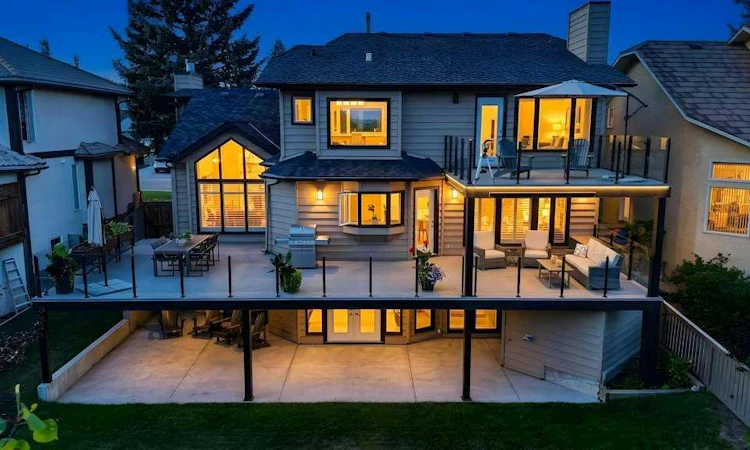
This exceptionally rare custom-built estate residence is tucked away on the exclusive ridge of Woodlands Park Estates, backing directly onto the endless year-round natural beauty of Fish Creek Provincial Park. Boasting a total of 5 bedrooms, 3.5 bathrooms, and 4,396 sq. ft. of meticulously developed living space, this luxury walk-out home showcases countless upgrades throughout, offering an unmatched blend of privacy, comfort, and refined living space. The open and functional layout sets the tone with a seamless indoor-outdoor flow, perfect for both everyday living and entertaining. A true legacy property offering a timeless and extraordinary setting that is virtually impossible to replicate. The spacious main floor features a flowing dining room, a welcoming living room with a wood-burning fireplace, soaring 17-foot vaulted ceilings, and dramatic floor-to-ceiling windows that frame breathtaking views of mature trees, bringing the natural beauty of Fish Creek Provincial Park right to your doorstep. An open-concept kitchen, an inviting family room with a gas fireplace, and a unique office/den, great for working from home. Step out onto the spectacular wraparound deck overlooking the serene wooded backdrop of Fish Creek Provincial Park—an exceptional outdoor living space perfect for summer barbecues, entertaining family and friends, or simply relaxing while enjoying the tranquil views. Upstairs, the primary sanctuary serves as a private retreat, offering a full ensuite with an oversized soaker tub overlooking the treetops and a private balcony for taking in panoramic views of the mountains, park and stunning sunrises and sunsets. Additional three spacious bedrooms and a second full-sized bathroom complete this level. The fully developed walkout basement is bright and thoughtfully designed, boasting a flexible recreation room, home gym, built-in bar, dedicated theater room, a 5th bedroom and a full bathroom, all with direct access to the third patio and the backyard. This outdoor paradise is privately fenced and south-facing, featuring direct pathway access to the Fish Creek Provincial Park trails with the added luxury of no neighbors behind. Perfectly situated on one of the most desirable lots in Calgary, this home offers ideal access to schools and local amenities while remaining just steps away from over 3,300 acres of pristine nature in one of Canada’s largest urban parks, making this a truly irreplaceable opportunity. Additional highlights include central air conditioning (2023), newer windows, a high-efficiency furnace (2016), dual hot water tanks (2024 & 2025), a spacious deck (2020), roof (2014), freshly painted exterior (2025), underground sprinkler, gas BBQ hookups on both main-level deck & lower patio, and many more thoughtful upgrades throughout. Call to book your private viewing today.
Listed by: Sarah Graham, 2% Realty

Home facts and features

Price details
List Price
Home facts
Bedrooms
5
Full Bathrooms
3
Partial Bathrooms
1
Parking Spaces
2
Property Type
House
Lot Size
6970 ft²
Frontage
57.42 ft
Year Built
Built in 1985 (41 yrs old)
Style
2 Storey
Heating Type
Fireplace(s),Forced Air,Natural Gas,Wood
Cooling
Central Air
Basement Details
Full
Features
Backs On To Park/green Space, Built-in Features, Cul-de-Sac, Double Vanity, Family Room, Gas, Granite Counters, Landscaped, Laundry Room, Lawn, Living Room, Main Level, No Neighbours Behind, Open Floorplan, Park, Pond, Private Yard, Recessed Lighting, Rectangular Lot, Schools Nearby, Separate Entrance, Sidewalks, Street Lights, Vaulted Ceiling(s), Views, Vinyl Windows, Walking/bike Paths, Wood Burning
Amenities
Playground, Shopping Nearby, Storage, Tennis Courts
Appliances
Central Air Conditioner, Dishwasher, Double Oven, Dryer, Electric Cooktop, Refrigerator, Washer, Window Coverings
Community
Agent details
Primary Agent
Primary Broker
2% Realty
Listing details
Days on REW
1 Day
MLS® Number
A2334396
Source
Pillar 9
Board
Calgary Real Estate Board
Is this your listing? Help it to stand out.

Mortgage Calculator

Estimated Payments
Purchase Price
Mortgage Total
Down Payment
Amortization
25 Years
Interest Rate
3.99%

Connect with our mortgage partner

Aamir Khalique

Aamir Khalique

Dominion Lending

Found a home you love? Let's get you pre-approved and mortgage-ready so you can shop with confidence and make stronger offers.

Connect with a mortgage expert

The displayed rates are provided as guidance only, are not guaranteed, or are to be considered an approval of credit. Approval will be based solely on your personal situation. You are encouraged to speak with a Mortgage Professional for the most accurate information and to determine your eligibility.

Property Insights

Woodlands School
  • n/a
  • -
  • In Catchment
Woodbine School
  • n/a
  • -
  • In Catchment
William Roper Hull School
  • n/a
  • -
  • In Catchment
Tsuu T'ina Bullhead Adult Education Centre
  • n/a
  • -
  • In Catchment
Robert Warren School
  • n/a
  • -
  • In Catchment
St. Jude School
  • n/a
  • -
  • In Catchment
St. Catherine Elementary School
  • n/a
  • -
  • In Catchment
Dr. E. P. Scarlett High School
  • n/a
  • -
  • In Catchment
Braeside School
  • n/a
  • -
  • In Catchment
Canyon Meadows School
  • n/a
  • -
  • In Catchment
School catchments and distances are intended to be used as reference only. To verify enrolment eligibility for a property, contact the school directly.Report Incorrect Info
Listing data is subject to copyright, disclaimer, and additional requirements from the data provider. See our Terms of Use for terms applicable to this listing. Listing data was last updated on 2026-08-07.
We use cookies and other technologies for functionality, security, and to provide you with a personalized experience on our online services. By continuing to use our online services, you agree to our Privacy Policy and Terms of Use. For information on how to adjust your privacy settings, visit our Cookie Policy.
Dismiss

