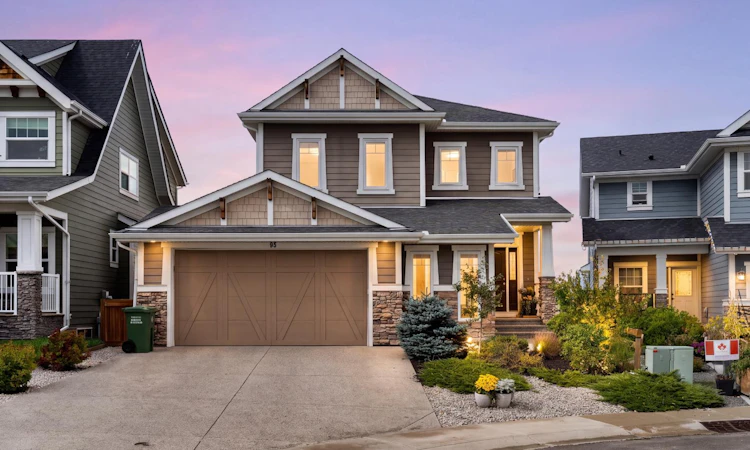
For Sale: 95 Ridge View Place, Cochrane, AB - REW
Boost your listing
Listing featured. Your listing will be featured on REW.
View featured placement
$1,090,000
4 bd 4 ba 2364 sf House

95 Ridge View PlaceCochrane, AB, T4C 0P6

  • 4 Bed
  • 4 Bath
  • 2364 Sqft
  • House

About this home

Experience elevated living in this exceptional residence, where breathtaking Rocky Mountain, Wildcat Hills, and Bow River views unfold from all three levels of the home. Ideally positioned on a quiet cul-de-sac and backing directly onto a picturesque ecological reserve, this property offers an unparalleled sense of privacy, tranquility, and connection to nature. Mature landscaping creates a beautifully secluded outdoor retreat, while direct access to scenic pathways provides effortless opportunities for walking, hiking, biking, and running through the reserve and along routes connecting to Cochrane and the Bow River. Wildlife sightings, including deer, owls, and an abundance of birdlife, further enhance this remarkable setting. Designed for both refined everyday living and effortless entertaining, the home features a spacious oversized 2.5-car garage with exceptional storage and workspace, a thoughtfully designed walk-through pantry, central air conditioning, and a beautifully finished lower level. The oversized basement bedroom boasts a custom-built walk-in closet, while the inviting family room is anchored by a new gas fireplace, creating a warm and sophisticated space to unwind. A covered lower-level deck allows you to enjoy the spectacular views in every season. Recent enhancements include new luxury vinyl plank flooring throughout the upper level, a brand-new ultra-quiet Bosch dishwasher, and a dual hot water tank system for increased capacity and efficiency. This is an opportunity to own a truly special property where luxury, privacy, breathtaking scenery, and an exceptional outdoor lifestyle come together.
Listed by: Chelsey Yundt, Yundt Realty Inc.

Home facts and features

Price details
List Price
Home facts
Bedrooms
4
Full Bathrooms
3
Partial Bathrooms
1
Parking Spaces
2
Property Type
House
Lot Size
5663 ft²
Frontage
50.00 ft
Year Built
Built in 2013 (13 yrs old)
Style
2 Storey
Heating Type
Forced Air
Cooling
Central Air
Basement Details
Full
Features
Built-in Features, Cul-de-Sac, Double Sided, Double Vanity, Front Yard, Gas, Granite Counters, High Ceilings, Kitchen Island, Lawn, No Neighbours Behind, No Smoking Home, Open Floorplan, Pantry, Private Yard, Schools Nearby, Sidewalks, Street Lights, Upper Level, Walk-in Closet(s), Walking/bike Paths
Appliances
Central Air Conditioner, Dishwasher, Dryer, Microwave, Refrigerator, Stove, Washer
Agent details
Primary Agent
Primary Broker
Yundt Realty Inc.
Listing details
Days on REW
1 Day
MLS® Number
A2343772
Source
Pillar 9
Board
Calgary Real Estate Board
Is this your listing? Help it to stand out.

Mortgage Calculator

Estimated Payments
Purchase Price
Mortgage Total
Down Payment
Amortization
25 Years
Interest Rate
3.99%

Connect with our mortgage partner

Gurkirat Athwal

Gurkirat Athwal

CIBC Mortgage

Mortgages, made clear. Bank-trained underwriting meets real estate expertise — for buyers, owners, and investors alike.

Connect with a mortgage expert

The displayed rates are provided as guidance only, are not guaranteed, or are to be considered an approval of credit. Approval will be based solely on your personal situation. You are encouraged to speak with a Mortgage Professional for the most accurate information and to determine your eligibility.

Property Insights

Bow Valley High School
  • n/a
  • -
  • In Catchment
Rvs Community Learning Centre - Cochrane Campus
  • n/a
  • -
  • In Catchment
Fireside School
  • n/a
  • -
  • In Catchment
Holy Spirit Catholic School
  • n/a
  • -
  • In Catchment
Westbrook School
  • n/a
  • -
  • In Catchment
Glenbow Elementary School
  • n/a
  • -
  • In Catchment
Cochrane High School
  • n/a
  • -
  • In Catchment
Manachaban Middle School
  • n/a
  • -
  • In Catchment
Elizabeth Barrett Elementary School
  • n/a
  • -
  • In Catchment
Mitford School
  • n/a
  • -
  • In Catchment
School catchments and distances are intended to be used as reference only. To verify enrolment eligibility for a property, contact the school directly.Report Incorrect Info
Listing data is subject to copyright, disclaimer, and additional requirements from the data provider. See our Terms of Use for terms applicable to this listing. Listing data was last updated on 2026-09-09.
We use cookies and other technologies for functionality, security, and to provide you with a personalized experience on our online services. By continuing to use our online services, you agree to our Privacy Policy and Terms of Use. For information on how to adjust your privacy settings, visit our Cookie Policy.
Dismiss

