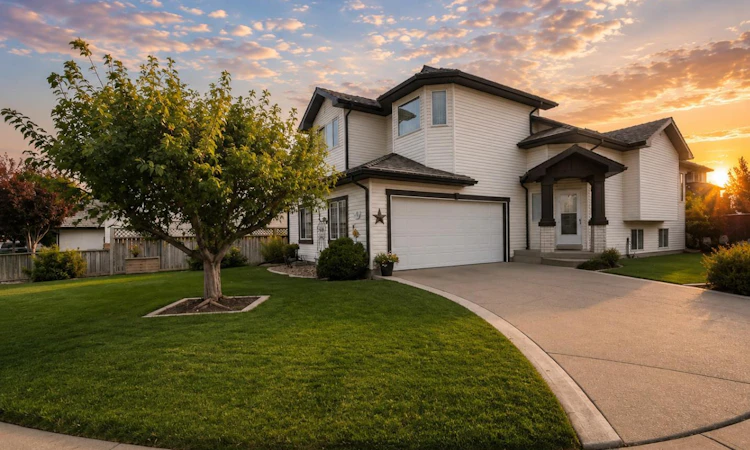
For Sale: 95 Heritage Point W, Lethbridge, AB - REW
Boost your listing
Listing featured. Your listing will be featured on REW.
View featured placement
$579,900
4 bd 3 ba 1432 sf House

95 Heritage Point WLethbridge, AB, T1K 7K9

  • 4 Bed
  • 3 Bath
  • 1432 Sqft
  • House

About this home

Welcome to Heritage Point, one of Lethbridge's most sought after neighborhoods, where parks, playgrounds, and access to the coulees are just steps from your front door. This beautifully maintained home offers 4 bedrooms, 3 bathrooms, and a functional layout that's perfect for growing families. The bright, open concept main floor is designed for everyday living and entertaining, with the kitchen, dining, and living areas all overlooking the mature backyard. The kitchen features freshly painted cabinetry, granite countertops, and newer appliances installed in 2023. Hardwood flooring and thoughtful updates throughout create a warm and inviting atmosphere. The main level is complete with two bedrooms and a full bathroom. Privately situated above the garage, the spacious primary retreat features a walk-in closet and a well-appointed ensuite with a jetted tub, separate shower, and enclosed water closet. The fully developed basement provides even more living space with a large family room centered around a cozy fireplace, a fourth bedroom, a full bathroom, and plenty of storage. Over the years, this home has been lovingly maintained and updated with a new hot water tank in 2022, central air conditioning in 2023, newer kitchen appliances, freshly painted kitchen cabinets, tinted rear windows, and an expanded deck overlooking the beautifully landscaped backyard. The attached garage has also been spray foam insulated and drywalled, creating a comfortable space for vehicles, hobbies, or additional storage. Located just a few doors from a park and playground, with easy access to the coulees for walking and biking, this is a rare opportunity to own a thoughtfully updated home in one of Lethbridge's most desirable family neighborhoods.
Listed by: Kassi Iwaasa, Southern Sky Real Estate

Home facts and features

Price details
List Price
Home facts
Bedrooms
4
Full Bathrooms
3
Parking Spaces
2
Property Type
House
Lot Size
6099 ft²
Frontage
48.00 ft
Year Built
Built in 2001 (25 yrs old)
Style
Bi-Level
Heating Type
Forced Air
Cooling
Central Air
Basement Details
Full
Features
Back Yard, Gas, In Basement, Kitchen Island, Open Floorplan, Other, Pantry, Sidewalks, Street Lights
Amenities
Playground
Appliances
Central Air Conditioner, Dishwasher, Refrigerator, Stove(s), Washer/Dryer
Agent details
Primary Agent
Primary Broker
Southern Sky Real Estate
Listing details
Days on REW
1 Day
MLS® Number
A2335345
Source
Pillar 9
Board
Lethbridge & District Association of REALTORS®
Is this your listing? Help it to stand out.

Mortgage Calculator

Estimated Payments
Purchase Price
Mortgage Total
Down Payment
Amortization
25 Years
Interest Rate
3.99%

Connect with our mortgage partner

Glenn Jorgensen

Glenn Jorgensen

EBS Modern Mortgage Group

No Fees, Great Rates - 15 minutes with us, could save you thousands.

Connect with a mortgage expert

The displayed rates are provided as guidance only, are not guaranteed, or are to be considered an approval of credit. Approval will be based solely on your personal situation. You are encouraged to speak with a Mortgage Professional for the most accurate information and to determine your eligibility.

Property Insights

Children Of St. Martha School
  • n/a
  • -
  • In Catchment
Chinook High School
  • n/a
  • -
Senator Joyce Fairbairn Middle School
  • n/a
  • -
School catchments and distances are intended to be used as reference only. To verify enrolment eligibility for a property, contact the school directly.Report Incorrect Info
Listing data is subject to copyright, disclaimer, and additional requirements from the data provider. See our Terms of Use for terms applicable to this listing. Listing data was last updated on 2026-08-07.
We use cookies and other technologies for functionality, security, and to provide you with a personalized experience on our online services. By continuing to use our online services, you agree to our Privacy Policy and Terms of Use. For information on how to adjust your privacy settings, visit our Cookie Policy.
Dismiss

