For Sale: 942 5 Avenue NE, Calgary, AB - REW
Boost your listing
Listing featured. Your listing will be featured on REW.
View featured placement
$669,900
2 bd • 1 ba • 703 sf • House

942 Ne 5th AvenueCalgary, AB, T2E 0L4

Bridgeland
  • 2 Bed
  • 1 Bath
  • 703 Sqft
  • House

About this home

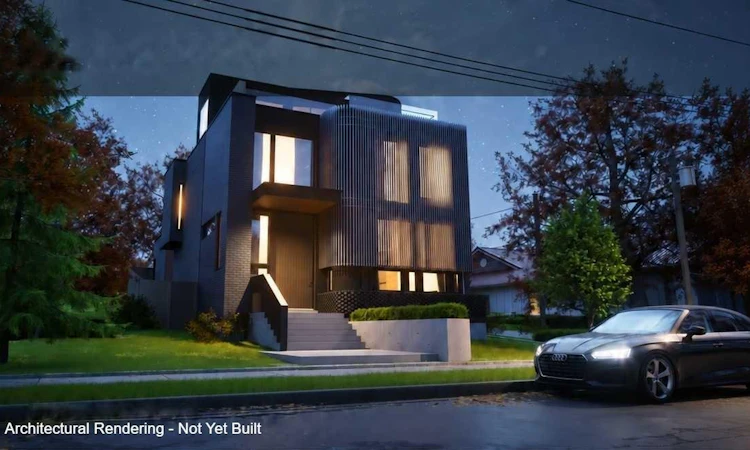
BUILDER / DEVELOPER / CUSTOM HOME SITE - DEVELOPMENT PERMIT (DP) APPROVED. FULL IFC ARCHITECTURE + INTERIOR DESIGN PACKAGE COMPLETED AND AVAILABLE SEPARATELY. A full 40' x 110' Bridgeland parcel with an approved Development Permit included with the sale. Buy the site and design your own residence or accelerate the path to construction with a fully resolved custom-home design already completed and available separately by negotiation. Award-winning Davignon Martin Architecture & Interior Design developed the existing design into an Issued for Construction (IFC) Architecture + Interior Design set, including fully detailed interior schedules and coordinated engineering. The residence is designed as three storeys over a concrete basement with a detached two-car garage, providing approximately 4,370 sq ft of developed space - 3,186 sq ft above grade plus a 1,184 sq ft basement. The program includes three bedrooms, three full and two half bathrooms, a half-floor primary retreat with an oversized walk-in closet and spa-style ensuite with freestanding tub, a sunken living room with feature fireplace, custom kitchen with 13' island, open dining area, third-floor office and library, and a lower level with gym, four-person sauna, bar, cinema room and 700-bottle wine cellar. An oversized detached double garage of approximately 624 sq ft (30' x 21') has lane access from both the north and east. The signature feature is the southwest-facing rooftop patio with downtown skyline views, structurally engineered for an eight-person Beachcomber hot tub. The existing house is vacant, and the property is being marketed for land value; demolition and servicing have already been scoped. The approved DP is included with the real estate. The detailed IFC Architecture + Interior Design and consultant package is not included in the asking price and may be acquired separately, subject to applicable architect and consultant permissions. This gives a purchaser two clear paths: start fresh on a well-located inner-city site, or step into years of completed design, approvals and consultant coordination. Buyers who want to modify the existing concept could explore alternate bedroom and bathroom configurations and/or a carriage-house suite above the garage, subject to City of Calgary approval. Priced at land value. Enjoy a prime Bridgeland location steps from neighbourhood shops and restaurants, with rooftop downtown views unavailable at street level. Watch the video to see the downtown skyline views from different heights! See attached architectural renderings of this luxury custom inner-city build.
Listed by: Catrinia Cook, CIR Realty

Home facts and features

Price details
List Price
Home facts
Bedrooms
2
Full Bathrooms
1
Parking Spaces
1
Property Type
House
Lot Size
4402 ft²
Frontage
40.03 sqft
Year Built
Built in 1932 (94 yrs old)
Style
Bungalow
Exterior Finish
Stucco, Wood Frame
Heating Type
Forced Air, Natural Gas
Basement Details
Partial
Features
In Basement, Park, Playground, Schools Nearby, See Remarks, Shopping Nearby, Sidewalks, Street Lights, Walking/bike Paths
Appliances
Stove
Community
Agent details
Primary Agent
Primary Broker
CIR Realty
Secondary Agent
Secondary Broker
CIR Realty
Listing details
Days on REW
1 Day
MLS® Number
A2348198
Source
Pillar 9
Board
Calgary Real Estate Board
Is this your listing? Help it to stand out.

Mortgage Calculator

Estimated Payments
Purchase Price
Mortgage Total
Down Payment
Amortization
25 Years
Interest Rate
3.99%

Connect with our mortgage partner

Gurkirat Athwal

Gurkirat Athwal

CIBC Mortgage

Mortgages, made clear. Bank-trained underwriting meets real estate expertise — for buyers, owners, and investors alike.

Connect with a mortgage expert

The displayed rates are provided as guidance only, are not guaranteed, or are to be considered an approval of credit. Approval will be based solely on your personal situation. You are encouraged to speak with a Mortgage Professional for the most accurate information and to determine your eligibility.

Property Insights

Delta West Academy
  • n/a
  • -
  • In Catchment
Stanley Jones School
  • n/a
  • -
  • In Catchment
St. Angela Elementary School
  • n/a
  • -
  • In Catchment
Langevin School
  • n/a
  • K - 9
  • In Catchment
Children's Village School
  • n/a
  • -
  • In Catchment
St. Alphonsus Elementary Junior High School
  • n/a
  • -
  • In Catchment
Italian School Of Calgary
  • n/a
  • -
  • In Catchment
Colonel MacLeod School
  • n/a
  • -
  • In Catchment
Mount View School
  • n/a
  • -
  • In Catchment
Alberta Chung Wah School
  • n/a
  • -
  • In Catchment
School catchments and distances are intended to be used as reference only. To verify enrolment eligibility for a property, contact the school directly.Report Incorrect Info
Listing data is subject to copyright, disclaimer, and additional requirements from the data provider. See our Terms of Use for terms applicable to this listing. Listing data was last updated on 2026-09-29.
We use cookies and other technologies for functionality, security, and to provide you with a personalized experience on our online services. By continuing to use our online services, you agree to our Privacy Policy and Terms of Use. For information on how to adjust your privacy settings, visit our Cookie Policy.
Dismiss

