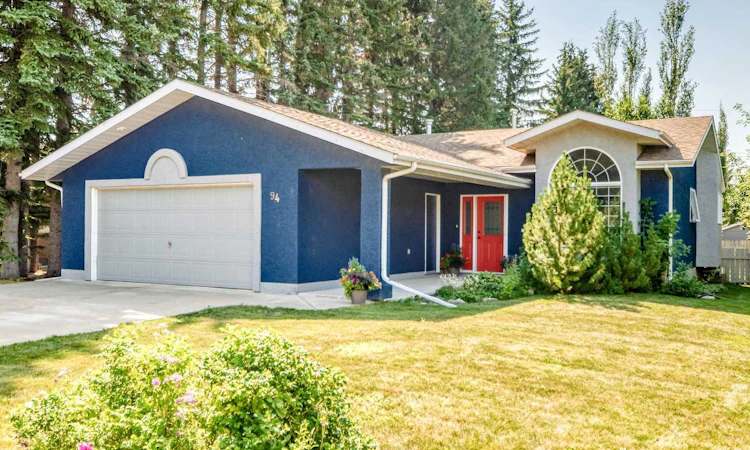
For Sale: 94 Hathaway Lane, Lacombe, AB - REW
Boost your listing
Listing featured. Your listing will be featured on REW.
View featured placement
$499,900
3 bd 3 ba 1290 sf House

94 Hathaway LaneLacombe, AB, T4L 1T4

  • 3 Bed
  • 3 Bath
  • 1290 Sqft
  • House

About this home

Welcome to this beautifully maintained bungalow nestled on a private, mature lot in the well-loved community of English Estates. Surrounded by beautiful trees, gardens, and offering plenty of grassy space for activities, this property truly feels like your own private park. The spacious foyer welcomes you into the home, where beautiful hardwood floors flow throughout the main living areas. The front den provides a quiet and versatile space for a home office, reading room, or guest area. The inviting living room features a gas fireplace, while the kitchen and dining area overlook the stunning south west facing backyard and offer garden door access to enjoy the outdoor space. The bright, fully developed basement extends your living space with a family room and rec area featuring 2nd gas fireplace, a spacious bedroom with a walk in closet, and an abundance of storage. There is also excellent flexibility to add a fourth bedroom if desired. The attached garage is fully finished and includes a floor drain, while this .27 of an acre property provides substantial parking with room for an RV. Back alley access adds even more convenience. A truly special property with a private, park like setting, mature trees, beautiful gardens, and a west-facing backyard this home offers the perfect blend of comfort, space, and privacy in one of English Estates’ most desirable locations. Upgrades include: washer/dryer (2016), furnace & hot water tank (2011), stove (2018).
Listed by: Karrie-Anne Brewster, RE/MAX real estate central alberta

Home facts and features

Price details
List Price
Home facts
Bedrooms
3
Full Bathrooms
3
Parking Spaces
2
Property Type
House
Lot Size
12197 ft²
Frontage
76.00 ft
Year Built
Built in 1995 (31 yrs old)
Style
Bungalow
Heating Type
Forced Air,Natural Gas
Basement Details
Full
Features
Back Lane, Back Yard, Central Vacuum, Closet Organizers, Fruit Trees/shrub(s), Gas, In Hall, Landscaped, Main Level, Many Trees, No Animal Home, No Smoking Home, Park, Private, Private Yard, Schools Nearby, Walk-in Closet(s)
Amenities
Playground, Shopping Nearby, Storage
Appliances
Dishwasher, Dryer, Garage Control(s), Microwave, Range Hood, Refrigerator, Stove, Washer, Window Coverings
Agent details
Primary Agent
Primary Broker
RE/MAX real estate central alberta
Listing details
Days on REW
2 Days
Property Views
12
MLS® Number
A2333370
Source
Pillar 9
Board
Central Alberta REALTORS® Association
Is this your listing? Help it to stand out.

Mortgage Calculator

Estimated Payments
Purchase Price
Mortgage Total
Down Payment
Amortization
25 Years
Interest Rate
3.99%

Connect with our mortgage partner

Aamir Khalique

Aamir Khalique

Dominion Lending

Found a home you love? Let's get you pre-approved and mortgage-ready so you can shop with confidence and make stronger offers.

Connect with a mortgage expert

The displayed rates are provided as guidance only, are not guaranteed, or are to be considered an approval of credit. Approval will be based solely on your personal situation. You are encouraged to speak with a Mortgage Professional for the most accurate information and to determine your eligibility.

Property Insights

College Heights Christian School
  • n/a
  • -
  • In Catchment
École Lacombe Junior High School
  • n/a
  • -
  • In Catchment
Wolf Creek Academy
  • n/a
  • -
  • In Catchment
Parkview Adventist Academy
  • n/a
  • -
  • In Catchment
École James S. McCormick School
  • n/a
  • -
  • In Catchment
Father Lacombe Catholic School
  • n/a
  • -
  • In Catchment
École Lacombe Upper Elementary School
  • n/a
  • -
  • In Catchment
École Secondaire Lacombe Composite High School
  • n/a
  • -
  • In Catchment
Crestomere School
  • n/a
  • -
  • In Catchment
Genesis Protestant Reformed School
  • n/a
  • -
  • In Catchment
School catchments and distances are intended to be used as reference only. To verify enrolment eligibility for a property, contact the school directly.Report Incorrect Info
Listing data is subject to copyright, disclaimer, and additional requirements from the data provider. See our Terms of Use for terms applicable to this listing. Listing data was last updated on 2026-08-02.
We use cookies and other technologies for functionality, security, and to provide you with a personalized experience on our online services. By continuing to use our online services, you agree to our Privacy Policy and Terms of Use. For information on how to adjust your privacy settings, visit our Cookie Policy.
Dismiss

