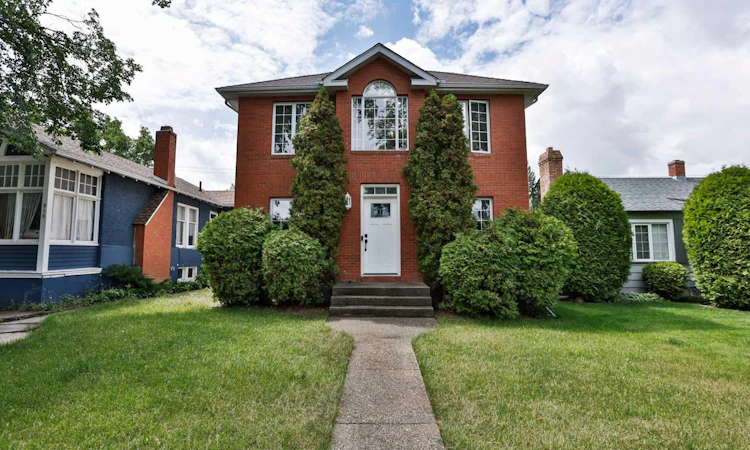
For Sale: 936 13 Street S, Lethbridge, AB - REW
Boost your listing
Listing featured. Your listing will be featured on REW.
View featured placement
$534,900
5 bd 2 ba 1764 sf House

936 13th Street SLethbridge, AB, T1J 2X2

  • 5 Bed
  • 2 Bath
  • 1764 Sqft
  • House

About this home

Backing Fleetwood Bawden Elementary School, this beautifully maintained two-storey home combines timeless architecture, exceptional outdoor living, and a family-friendly location in one of South Lethbridge’s most established neighborhoods. From the moment you arrive, you’ll appreciate the home’s striking curb appeal, highlighted by its classic symmetrical design, rich brick exterior, and distinctive architectural details that create a warm and welcoming presence unlike many newer homes. Offering over 1,780 sq. ft. above grade plus a partially developed basement, this home features a flexible floor plan designed to accommodate a variety of lifestyles. The main floor includes a formal living room, a cozy family room anchored by a gas fireplace, a spacious kitchen and dining area complete with quality oak cabinetry and granite countertops, plus a main-floor bedroom conveniently located beside a full bathroom—ideal for guests, multi-generational living, or a home office. Upstairs, you’ll find two spacious bedrooms, including a generous primary retreat with a walk-in closet. One of the standout features is the impressive vaulted-ceiling bonus room, offering a bright and airy space for relaxing, entertaining, or working from home. For those needing additional bedroom space, this room could easily be converted into a third bedroom on the second floor. The main & upper level has also been refreshed with brand-new carpet, providing a fresh, modern feel and added comfort underfoot. Convenient second-floor laundry completes the level. The partially developed basement offers even more living space, including two additional bedrooms, and tons of storage making this home a fantastic option for larger families, teenagers, guests, or hobby spaces. The outdoor living spaces are truly exceptional. The upper deck overlooks Fleetwood Bawden Elementary School and the open schoolyard behind, creating a sense of openness rarely found within the city. Enjoy watching the seasons change while taking in the expansive views and mature surroundings. Below, the enclosed screened-in deck with tile flooring provides a comfortable outdoor retreat, perfect for enjoying summer evenings while being sheltered from the elements. The fully fenced backyard is enhanced by mature trees, extensive landscaping, and impressive stamped concrete and interlocking brick work, creating a polished outdoor environment with plenty of space for entertaining. The property also offers a 26’ x 22’ detached garage, abundant off-street parking, and valuable RV parking, providing room for trailers, recreational vehicles, and all your toys. Recent updates include brand-new upper-level carpet, fresh paint, a new front door, furnace, natural gas stove, hot water tank, and other thoughtful improvements that add value and peace of mind. Located close to schools, parks, shopping, restaurants, and healthcare services, this home offers an ideal balance of convenience, character, and functionality.
Listed by: Kirby Maronda, RE/MAX REAL ESTATE - LETHBRIDGE

Home facts and features

Price details
List Price
Home facts
Bedrooms
5
Full Bathrooms
2
Parking Spaces
2
Property Type
House
Lot Size
4356 ft²
Frontage
38.00 ft
Year Built
Built in 1991 (35 yrs old)
Style
2 Storey
Heating Type
High Efficiency,Forced Air,Natural Gas
Cooling
Central Air
Basement Details
Full
Features
Back Lane, Back Yard, Built-in Features, Central Vacuum, Front Yard, Granite Counters, Jetted Tub, Kitchen Island, Landscaped, Lawn, Park, Private, Private Yard, Schools Nearby, Sidewalks, Street Lighting, Street Lights, Treed, Underground Sprinklers, Upper Level, Vaulted Ceiling(s), Walk-in Closet(s), Wood Burning
Amenities
Playground, Shopping Nearby
Appliances
Central Air Conditioner, Dishwasher, Range Hood, Refrigerator, Stove, Washer/Dryer, Window Coverings
Agent details
Primary Agent
Primary Broker
RE/MAX REAL ESTATE - LETHBRIDGE
Secondary Agent
Secondary Broker
RE/MAX REAL ESTATE - LETHBRIDGE
Listing details
Days on REW
36 Days
Property Views
51
MLS® Number
A2320941
Source
Pillar 9
Board
Lethbridge & District Association of REALTORS®
Is this your listing? Help it to stand out.

Mortgage Calculator

Estimated Payments
Purchase Price
Mortgage Total
Down Payment
Amortization
25 Years
Interest Rate
3.99%

Connect with our mortgage partner

Aamir Khalique

Aamir Khalique

Dominion Lending

Found a home you love? Let's get you pre-approved and mortgage-ready so you can shop with confidence and make stronger offers.

Connect with a mortgage expert

The displayed rates are provided as guidance only, are not guaranteed, or are to be considered an approval of credit. Approval will be based solely on your personal situation. You are encouraged to speak with a Mortgage Professional for the most accurate information and to determine your eligibility.

Property Insights

Fleetwood Bawden School
  • n/a
  • -
  • In Catchment
Lethbridge Regional Hospital School
  • n/a
  • -
  • In Catchment
Lethbridge Collegiate Institute
  • n/a
  • -
  • In Catchment
Victoria Park High School
  • n/a
  • -
  • In Catchment
Gilbert Paterson Middle School
  • n/a
  • -
  • In Catchment
École La Vérendrye
  • n/a
  • -
  • In Catchment
Keho Lake Colony School
  • n/a
  • -
Mialta Colony School
  • n/a
  • -
Sunnyside School
  • n/a
  • -
Hofmann Colony School
  • n/a
  • -
School catchments and distances are intended to be used as reference only. To verify enrolment eligibility for a property, contact the school directly.Report Incorrect Info
Listing data is subject to copyright, disclaimer, and additional requirements from the data provider. See our Terms of Use for terms applicable to this listing. Listing data was last updated on 2026-07-20.

