For Sale: 933 15 Street S, Lethbridge, AB - REW
Boost your listing
Listing featured. Your listing will be featured on REW.
View featured placement
$450,000
3 bd • 2 ba • 1657 sf • House
933 15 Street S
Street ViewDirections

933 S 15th StreetLethbridge, AB, T1J 3A6

  • 3 Bed
  • 2 Bath
  • 1657 Sqft
  • House

About this home

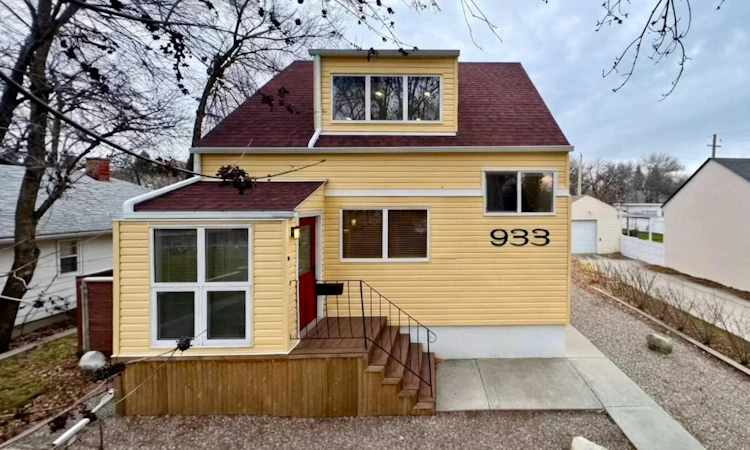
Welcome to 933 15 Street S, an extensively renovated and beautifully maintained wartime character home, offering 3 bedrooms, 2 bathrooms, along with a unique upper-level studio. The added upper level features large windows, plenty of natural light, and a sink. Currently used as a studio, this space offers potential for a salon, home-based business, or additional workspace, subject to applicable approvals. The main floor includes a primary bedroom, a 4-piece bathroom, a living room, a seating area, and an oak kitchen with a gas stove and dishwasher, along with a dining area and a back entrance leading to an enclosed sunroom overlooking the backyard. The basement offers 2 additional bedrooms, a 3-piece bathroom, laundry and utility room, and a workshop room. Updates include a newer high-efficiency furnace, new hot water tank, brand-new air conditioning, new siding, and shingles replaced approximately one year ago. The large backyard is enclosed by private cinder block fencing and features a gazebo, raised strawberry planter, rose bush, fir tree, and low-maintenance artificial turf. Additional features include a heated porch and a double detached garage with additional rear driveway parking. Located in a prime South Lethbridge location, on a very quiet street, near Chinook Regional Hospital and everyday amenities, this home combines character, thoughtful updates, and flexible spaces with plenty of possibilities for its next owner. Please view the video walkthrough in the links tab or on YouTube by searching for the home address; this is a home you’ll want to experience in full.
Listed by: BRYAN PEREVERSEFF, Royal Lepage South Country - Lethbridge

Home facts and features

Price details
List Price
Home facts
Bedrooms
3
Full Bathrooms
2
Parking Spaces
4
Property Type
House
Lot Size
6680 ft²
Frontage
49.15 sqft
Year Built
Built in 1948 (78 yrs old)
Style
1 and Half Storey
Exterior Finish
See Remarks, Vinyl Siding, Wood Frame
Heating Type
Baseboard, Forced Air, Natural Gas
Cooling
Central Air
Basement Details
Full
Features
Ceiling Fan(s), Covered, Front Porch, In Basement, Park, Pergola, Playground, Schools Nearby, Shopping Nearby, Side Porch, Sidewalks, Street Lights, Walking/bike Paths
Appliances
Central Air Conditioner, Dishwasher, Dryer, Range Hood, Refrigerator, Stove, Washer
Agent details
Primary Agent
Primary Broker
Royal Lepage South Country - Lethbridge
Listing details
Days on REW
1 Day
MLS® Number
A2358335
Source
Pillar 9
Board
Lethbridge & District Association of REALTORS®
Is this your listing? Help it to stand out.

Mortgage Calculator

provided by REW Digital Ltd
Estimated Payments
Purchase Price
Mortgage Total
Down Payment
Amortization
25 Years
Interest Rate
3.99%

Connect with our mortgage partner

Glenn Jorgensen

Glenn Jorgensen

EBS Modern Mortgage Group

No Fees, Great Rates - 15 minutes with us, could save you thousands.

Connect with a mortgage expert

The displayed rates are provided as guidance only, are not guaranteed, or are to be considered an approval of credit. Approval will be based solely on your personal situation. You are encouraged to speak with a Mortgage Professional for the most accurate information and to determine your eligibility.

Property Insights

Fleetwood Bawden School
  • n/a
  • -
  • In Catchment
Lethbridge Regional Hospital School
  • n/a
  • -
  • In Catchment
Gilbert Paterson Middle School
  • n/a
  • -
  • In Catchment
Victoria Park High School
  • n/a
  • -
  • In Catchment
Lethbridge Collegiate Institute
  • n/a
  • -
  • In Catchment
École La Vérendrye
  • n/a
  • -
  • In Catchment
Chin Lakes Colony School
  • n/a
  • -
Keho Lake Colony School
  • n/a
  • -
Wild Rose Colony School
  • n/a
  • -
White Lake Colony School
  • n/a
  • -
School catchments and distances are intended to be used as reference only. To verify enrolment eligibility for a property, contact the school directly.Report Incorrect Info
Listing data is subject to copyright, disclaimer, and additional requirements from the data provider. See our Terms of Use for terms applicable to this listing. Listing data was last updated on 2026-11-17.
We use cookies and other technologies for functionality, security, and to provide you with a personalized experience on our online services. By continuing to use our online services, you agree to our Privacy Policy and Terms of Use. For information on how to adjust your privacy settings, visit our Cookie Policy.
Dismiss