For Sale: 9318 14 Avenue SW, Calgary, AB - REW
Boost your listing
Listing featured. Your listing will be featured on REW.
View featured placement
$1,700,000
6 bd 4 ba 3003 sf House

9318 14th Avenue SWCalgary, AB, T3H 0M1

Aspen Woods
  • 6 Bed
  • 4 Bath
  • 3003 Sqft
  • House

About this home

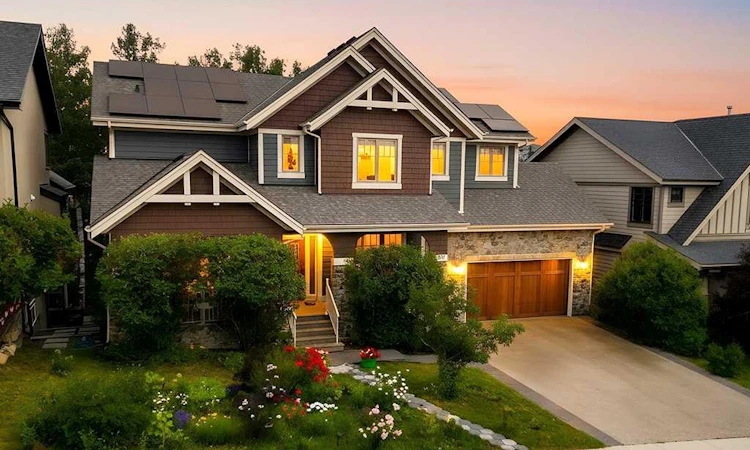
*OPEN HOUSE SUN JULY 26 2-4pm* There are homes that simply check the boxes, and then there are homes that completely change the way you live. Backing onto a peaceful forest & pond in the heart of Aspen Woods, this exceptional walkout home offers the rare combo of privacy, elegance & everyday comfort—creating a setting you’ll look forward to coming home to. Mornings begin with sunlight pouring through expansive windows as nature provides the backdrop to your day. Whether you’re preparing breakfast in the beautifully appointed kitchen w/premium Viking appliances, enjoying coffee on the deck overlooking trees, or listening to your favourite playlist through the built-in Sonos sound system, every space has been designed to make daily moments feel special. With 6 bedrooms & 4 full bathrooms, including a main-floor bedroom & full bath, the home adapts to every stage of life—from hosting overnight guests to accommodating multi-generational living or creating the perfect home office. Thoughtfully designed gathering spaces invite everyone together, while quiet retreats throughout the home offer room to recharge. The heart of the home is the open concept kitchen & living area, where rich Brazilian cherry hardwood, marble tile, soaring 9ft ceilings & welcoming fireplace create an atmosphere that feels sophisticated & comfortable. Upstairs, the primary becomes your own private sanctuary, complete with a spa-inspired ensuite feat. heated floors & spacious walk-in closet. Three additional bedrooms provide room for a growing family, while the fully developed walkout basement offers endless possibilities for movie nights, games, fitness, hobbies, or extended family living. Beyond its beautiful design, this home has been meticulously cared for & thoughtfully updated. A new roof ('22), owned solar panel system ('25), new HWT ('24), two regularly maintained furnaces, dual central air conditioning units, central vacuum w/new motor ('26), newer Miele dishwasher, new wine fridge, brand new carpets, fresh exterior & interior paint allow you to move in with confidence, knowing the important work has already been done. Outside, the low-maintenance landscaping lets you spend less time working & more time enjoying your surroundings. The front yard is serviced by an underground sprinkler system, while the backyard blends naturally into the forest, creating a peaceful outdoor retreat with virtually no maintenance required. Perhaps the greatest luxury, however, is the location. Students can walk to Webber Academy, Calgary Academy, nearby public & Catholic schools, Aspen Landing, playgrounds, pathways, & future high school under construction. Rundle College & the Calgary French & International School are just minutes away, while quick access to downtown & the mountains means weekday commutes & weekend adventures are equally convenient. This is a home designed for family dinners that linger, celebrations shared with friends, quiet evenings overlooking nature - years of memories still to come.
Listed by: Tammy To, Stonemere Real Estate Solutions

Home facts and features

Price details
List Price
Home facts
Bedrooms
6
Full Bathrooms
4
Parking Spaces
2
Property Type
House
Lot Size
6534 ft²
Frontage
20.70 ft
Year Built
Built in 2010 (16 yrs old)
Style
2 Storey
Heating Type
In Floor,Forced Air,Natural Gas
Cooling
Central Air
Basement Details
Full
Features
Backs On To Park/green Space, Balcony, Bbq Gas Line, Beamed Ceilings, Breakfast Bar, Built-in Features, Ceiling Fan(s), Central Vacuum, Closet Organizers, Conservation, Environmental Reserve, French Door, Garden, Gas, Granite Counters, High Ceilings, Jetted Tub, Kitchen Island, Landscaped, Laundry Room, Living Room, Low Maintenance Landscape, Mantle, Many Trees, Native Plants, Natural Woodwork, No Back Lane, No Neighbours Behind, Open Floorplan, Pantry, Park, Pond, Private, Private Entrance, Private Yard, Recessed Lighting, Rectangular Lot, Schools Nearby, Separate Entrance, Sidewalks, Stone, Street Lights, Tray Ceiling(s), Treed, Underground Sprinklers, Upper Level, Vaulted Ceiling(s), Walk-in Closet(s), Walking/bike Paths, Wetlands, Wooded
Amenities
Playground, Shopping Nearby, Storage, Tennis Courts
Appliances
Built-in Oven, Built-in Refrigerator, Central Air Conditioner, Dishwasher, Dryer, Microwave, Range Hood, Stove, Washer, Window Coverings, Wine Refrigerator
Community
Agent details
Primary Agent
Primary Broker
Stonemere Real Estate Solutions
Secondary Agent
Secondary Broker
Stonemere Real Estate Solutions
Listing details
Days on REW
1 Day
MLS® Number
A2331758
Source
Pillar 9
Board
Calgary Real Estate Board
Is this your listing? Help it to stand out.

Mortgage Calculator

Estimated Payments
Purchase Price
Mortgage Total
Down Payment
Amortization
25 Years
Interest Rate
3.99%

Connect with our mortgage partner

Aamir Khalique

Aamir Khalique

Dominion Lending

Found a home you love? Let's get you pre-approved and mortgage-ready so you can shop with confidence and make stronger offers.

Connect with a mortgage expert

The displayed rates are provided as guidance only, are not guaranteed, or are to be considered an approval of credit. Approval will be based solely on your personal situation. You are encouraged to speak with a Mortgage Professional for the most accurate information and to determine your eligibility.

Property Insights

Webber Academy
  • n/a
  • -
  • In Catchment
Guardian Angel School
  • n/a
  • -
  • In Catchment
Calgary Academy Collegiate
  • n/a
  • -
  • In Catchment
Calgary Academy
  • n/a
  • -
  • In Catchment
Dr. Roberta Bondar School
  • n/a
  • -
  • In Catchment
West Springs School
  • n/a
  • -
  • In Catchment
West Ridge School
  • n/a
  • -
  • In Catchment
St. Joan Of Arc Elementary/Junior High School
  • n/a
  • -
  • In Catchment
Rundle College Elementary School
  • n/a
  • -
  • In Catchment
Rundle College Senior High School
  • n/a
  • -
  • In Catchment
School catchments and distances are intended to be used as reference only. To verify enrolment eligibility for a property, contact the school directly.Report Incorrect Info
Listing data is subject to copyright, disclaimer, and additional requirements from the data provider. See our Terms of Use for terms applicable to this listing. Listing data was last updated on 2026-07-24.

