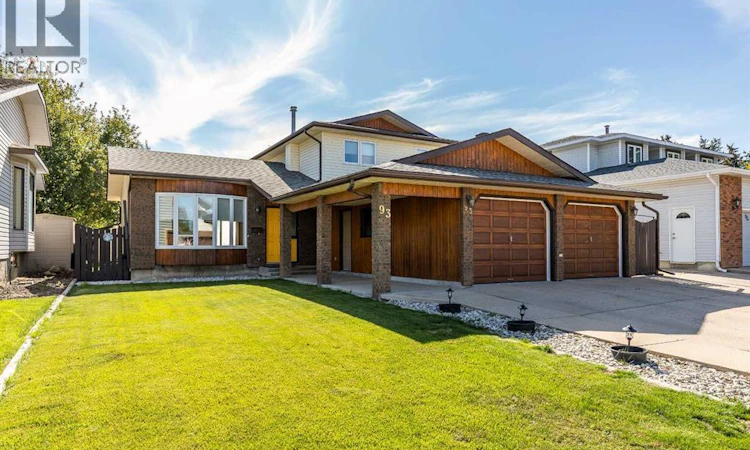
For Sale: 93 Shaw Crescent SE, Medicine Hat, AB - REW
Boost your listing
Listing featured. Your listing will be featured on REW.
View featured placement
$474,900
4 bd • 3 ba • 1791 sf • House

93 Shaw Crescent SEMedicine Hat, AB, T1B 3Y6

  • 4 Bed
  • 3 Bath
  • 1791 Sqft
  • House

About this home

For the first time in nearly 40 years, this beloved family home is ready for its next chapter. Backing directly onto a beautiful green space and just steps from schools and parks, it's the kind of setting families wait years to find — and this one has been loved by the same family for a generation. Inside, over 1,790 sq ft above grade is thoughtfully laid out across multiple levels. The main floor welcomes you with a bright living room featuring a classic bowed window, an eat-in kitchen, and a formal dining area. A few steps down, the spacious family room centers around a cozy gas fireplace — the perfect gathering spot — and is joined by a fourth bedroom, a 3-piece bathroom, and the convenience of main floor laundry. Upstairs, three more bedrooms await, including a generous primary suite with its own 2-piece ensuite, plus a 4-piece main bathroom to serve the family. The finished basement adds even more room to spread out, with a large rec room ready for movie nights, games, or a home gym. Outside, a newer deck overlooks that stunning backyard green space — ideal for morning coffee or summer evenings with the kids. Underground sprinklers keep the lawn lush with minimal effort, and the double attached garage offers plenty of room for vehicles and storage. Recent updates including new shingles and vinyl windows mean the big-ticket items are already taken care of, so all that's left to do is move in. Homes like this — long-held, well-maintained, and backing onto green space in a family-friendly neighbourhood — don't come up often. Book your showing today! (id:63626)
Listed by: MACKENZIE JOHNSON, Associate, REAL BROKER

Home facts and features

Price details
List Price
Gross Taxes for 2026
$3,651
Home facts
Bedrooms
4
Full Bathrooms
2
Partial Bathrooms
1
Parking Spaces
4
Parking Details
Attached Garage
Property Type
House
Lot Size
16 ft x 0 ft (6027 ft²)
Depth
Frontage
16.0 meters
Year Built
Built in 1986 (40 yrs old)
Title
Freehold
Style
4 Level
Exterior Finish
Brick, Wood Siding
Heating Type
Forced Air
Cooling
Central air conditioning
Basement Details
Finished, Full
Features
No Animal Home, No Smoking Home, PVC window
Appliances
Dishwasher, Garage door opener, Microwave Range Hood Combo, Refrigerator, Stove, Washer & Dryer, Window Coverings
Agent details
Primary Agent
Primary Broker
REAL BROKER
Listing details
Days on REW
1 Day
MLS® Number
A2347472
Source
Canadian Real Estate Association
Board
Medicine Hat Real Estate Board Co-op

Is this your listing? Help it to stand out.

Mortgage Calculator

Estimated Payments
Purchase Price
Mortgage Total
Down Payment
Amortization
25 Years
Interest Rate
3.99%

Connect with our mortgage partner

Aamir Khalique

Aamir Khalique

Dominion Lending

Found a home you love? Let's get you pre-approved and mortgage-ready so you can shop with confidence and make stronger offers.

Connect with a mortgage expert

The displayed rates are provided as guidance only, are not guaranteed, or are to be considered an approval of credit. Approval will be based solely on your personal situation. You are encouraged to speak with a Mortgage Professional for the most accurate information and to determine your eligibility.

Property Insights

St. Patrick's School
  • n/a
  • -
Dr. Roy Wilson Learning Centre
  • n/a
  • -
Notre Dame Academy
  • n/a
  • -
George Davison Elementary School
  • n/a
  • -
École St. John Paul II School
  • n/a
  • -
Crestwood School
  • n/a
  • -
Southview Community School
  • n/a
  • -
Central High School
  • n/a
  • -
Mother Teresa School
  • n/a
  • -
Ross Glen School
  • n/a
  • -
School catchments and distances are intended to be used as reference only. To verify enrolment eligibility for a property, contact the school directly.Report Incorrect Info
Listing data is subject to copyright, disclaimer, and additional requirements from the data provider. See our Terms of Use for terms applicable to this listing. Listing data was last updated on 2026-09-25.
We use cookies and other technologies for functionality, security, and to provide you with a personalized experience on our online services. By continuing to use our online services, you agree to our Privacy Policy and Terms of Use. For information on how to adjust your privacy settings, visit our Cookie Policy.
Dismiss

