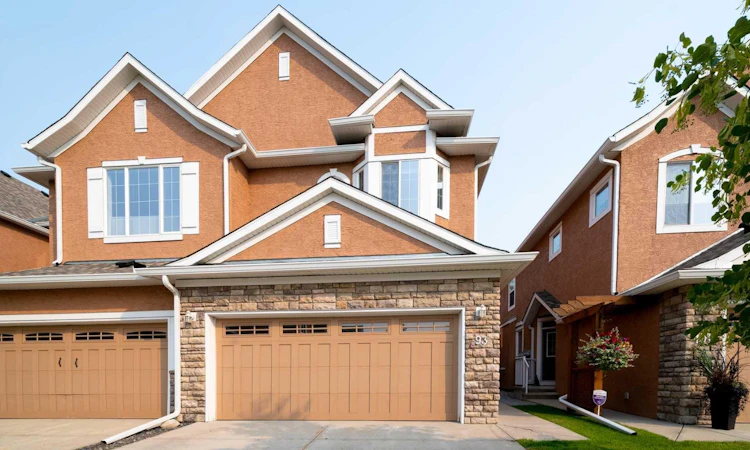
For Sale: 93 Cranleigh Heath SE, Calgary, AB - REW
Boost your listing
Listing featured. Your listing will be featured on REW.
View featured placement
$575,000
3 bd 4 ba 1635 sf Townhouse

93 Cranleigh Heath SECalgary, AB, T3M 0E6

Cranston
  • 3 Bed
  • 4 Bath
  • 1635 Sqft
  • Townhouse

About this home

Welcome to the BORDEAUX OF CRANSTON - an exclusive enclave of upscale townhomes offering private yards and wonderful neighbors. This FULLY DEVELOPED HOME offers a total of 3 spacious bedrooms, 3.5 baths, 3 living areas and over 2100 square feet of beautifully styled living space. An oversized foyer boasts a large double closet with access to both the front door and front attached garage. A welcome ambience is felt throughout with the SE/SW natural light throughout the day in this open concept townhome. New LVP flooring flows seamlessly throughout the main floor and accentuates the 9 ft height ceilings and neutral paint palette. A stunning fireplace is the centre piece of the open ended Great Room. A family sized dining area offers an eat up counter and a generous sized table area. A cantilever adds space for a dining hutch. Gleaming GRANITE topped counters, a walk in pantry and NEWER STAINLESS STEEL APPLIANCES which include an induction stove, water/ice refrigerator, upscale dishwasher and bult in microwave round out the kitchen. A 2 pc powder room is privately positioned away from the main living areas. Upstairs, the newly carpeted staircase leads you to the private master suite with walk in closet and features a 5-PIECE ENSUITE with updated vanity & dual sinks, walk-in shower, and a deep soaker tub. A second bedroom includes a walk in closet and has direct access to the main four piece bath. Laundry is located on the upper level and offers new laundry mates for your convenience. An amazing BONUS ROOM sets the stage comfortably for a larger sectional and game sized TV. There is plenty of room here to set up your home office space as well. The fully developed lower level opens to a LARGE RECREATION ROOM - ideal for your workout area. A third bedroom and 4 pc bath create a perfect set up for your older teens and or guests. A spacious GROUND LEVEL DECK provides privacy and ample space for barbecues and entertaining. A DOUBLE ATTACHED GARAGE & two parking spots on the pad provide both secure and additional parking for guests. This home is located close to Fish Creek Provincial Park/ Cranston Ridge for bird watchers and walking enthusiasts. There is direct access to transportation corridors such as Stoney and Deerfoot Trails. Bordeaux of Cranston is located close to McKenzie Meadows Golf Club, South Health Campus, Seton YMCA and Library and multiple areas of shopping. Looking for a well managed complex with low condo fees that enjoys peace and quiet and is located within minutes of amenities? The HOA fee is included in the Condo fee and gives you access to the programs and rentals at Century Hall. Air Conditioning for those warmer months is included. A pet friendly complex for you and your family. Call your realtor today for your private viewing.
Listed by: Nettie Hendricks, Century 21 Bamber Realty LTD.

Home facts and features

Price details
List Price
Strata Maintenance Fees
$473 Monthly
Home facts
Bedrooms
3
Full Bathrooms
3
Partial Bathrooms
1
Parking Spaces
2
Parking Details
Attached Garage
Property Type
Townhouse
Year Built
Built in 2006 (20 yrs old)
Style
2 Storey,Attached-Side by Side
Heating Type
Forced Air,Natural Gas
Cooling
Central Air
Basement Details
Full
Features
Back Yard, Bbq Gas Line, Breakfast Bar, Central Vacuum, Double Vanity, Gas, Granite Counters, High Ceilings, Interior Lot, Low Maintenance Landscape, Mantle, No Back Lane, No Neighbours Behind, No Smoking Home, Open Floorplan, Pantry, Private Yard, Schools Nearby, Sidewalks, Street Lights, Upper Level, Vinyl Windows, Walk-in Closet(s)
Amenities
Shopping Nearby, Visitor Parking
Appliances
Central Air Conditioner, Dishwasher, Garage Control(s), Microwave Hood Fan, Refrigerator, Stove, Washer/Dryer, Window Coverings
Community
Agent details
Primary Agent
Primary Broker
Century 21 Bamber Realty LTD.
Secondary Agent
Secondary Broker
Century 21 Bamber Realty LTD.
Listing details
Days on REW
1 Day
MLS® Number
A2337063
Source
Pillar 9
Board
Calgary Real Estate Board
Is this your listing? Help it to stand out.

Mortgage Calculator

Estimated Payments
Purchase Price
Mortgage Total
Down Payment
Amortization
25 Years
Interest Rate
3.99%

Connect with our mortgage partner

Glenn Jorgensen

Glenn Jorgensen

EBS Modern Mortgage Group

No Fees, Great Rates - 15 minutes with us, could save you thousands.

Connect with a mortgage expert

The displayed rates are provided as guidance only, are not guaranteed, or are to be considered an approval of credit. Approval will be based solely on your personal situation. You are encouraged to speak with a Mortgage Professional for the most accurate information and to determine your eligibility.

Property Insights

Cranston School
  • n/a
  • -
  • In Catchment
Christ The King Catholic School
  • n/a
  • -
  • In Catchment
McKenzie Lake School
  • n/a
  • -
  • In Catchment
Blessed Cardinal Newman School
  • n/a
  • -
  • In Catchment
Dr. George Stanley School
  • n/a
  • -
  • In Catchment
Our Lady Of The Rosary School
  • n/a
  • -
  • In Catchment
St. Sebastian Elementary School
  • n/a
  • -
  • In Catchment
Midsun School
  • n/a
  • -
  • In Catchment
Fish Creek School
  • n/a
  • -
  • In Catchment
Chaparral School
  • n/a
  • -
  • In Catchment
School catchments and distances are intended to be used as reference only. To verify enrolment eligibility for a property, contact the school directly.Report Incorrect Info
Listing data is subject to copyright, disclaimer, and additional requirements from the data provider. See our Terms of Use for terms applicable to this listing. Listing data was last updated on 2026-08-14.
We use cookies and other technologies for functionality, security, and to provide you with a personalized experience on our online services. By continuing to use our online services, you agree to our Privacy Policy and Terms of Use. For information on how to adjust your privacy settings, visit our Cookie Policy.
Dismiss






