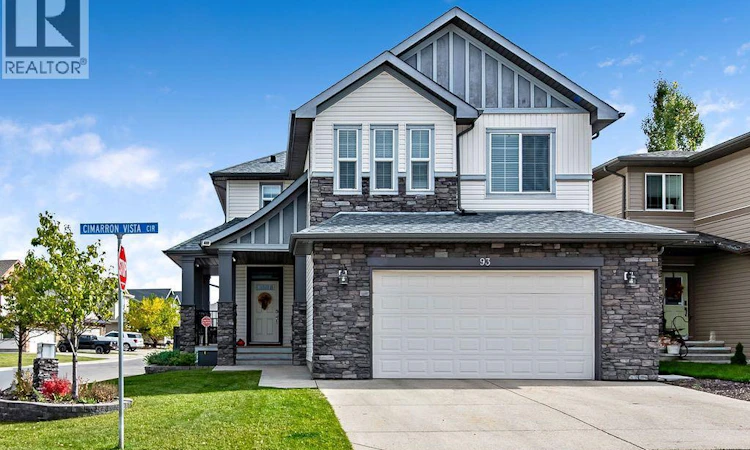
For Sale: 93 Cimarron Vista Circle, Okotoks, AB - REW
Boost your listing
Listing featured. Your listing will be featured on REW.
View featured placement
$715,000
3 bd • 3 ba • 2480 sf • House

93 Cimarron Vista CircleOkotoks, AB, T1S 0H8

  • 3 Bed
  • 3 Bath
  • 2480 Sqft
  • House

About this home

Discovering Cimarron Vista in Okotoks, this two-story detached house offers a compelling blend of space and convenience. Situated on a corner lot with back lane access, the property provides exceptional parking flexibility and outdoor possibilities. Inside, 2480 square feet unfold with thoughtfully chosen flooring—carpet, tile, and vinyl—creating warmth and durability throughout. A breakfast bar within the kitchen provides an inviting spot for casual meals, while central air ensures comfortable living year-round. Laundry becomes effortless with a dedicated laundry room, and the home is equipped with gas fireplace adding ambiance and warmth. Three bedrooms, including a spacious primary suite with its own five-piece ensuite featuring both double vanity and deep soaker tub, provide ample room for rest and relaxation. Two additional bedrooms share a four-piece family bathroom, catering to everyone’s needs. Beyond the living spaces, a full, unfinished basement presents limitless potential for future customization and expansion. Outside, enjoy the patio/porch featuring both deck and front porch, complemented by the expansive lot size of 5169 square feet, perfect for outdoor activities and entertaining. The insulated, dry walled double garage offers 3-220 Amp outlets, as well as gas service for a future heater. Located within a desirable community, residents benefit from nearby parks, playgrounds, schools, shopping, and sidewalks—everything you need for a vibrant lifestyle. (id:63626)
Listed by: Virgil Green, Salesperson, Royal LePage Solutions

Home facts and features

Price details
List Price
Gross Taxes for 2026
$4,821
Home facts
Bedrooms
3
Full Bathrooms
2
Partial Bathrooms
1
Parking Spaces
4
Parking Details
Attached Garage
Property Type
House
Lot Size
14 ft x 0 ft (5169 ft²)
Depth
Frontage
14.75 meters
Year Built
Built in 2010 (16 yrs old)
Title
Freehold
Exterior Finish
Stone, Vinyl Siding, Wood Frame
Heating Type
Forced Air
Cooling
Central air conditioning
Basement Details
Unfinished, Full
Features
Back lane, Gas BBQ Hookup
Appliances
Dishwasher, Microwave Range Hood Combo, Refrigerator, Stove, Washer & Dryer, Water softener
Agent details
Primary Agent
Virgil Green
Primary Broker
Royal LePage Solutions
Listing details
Days on REW
2 Days
MLS® Number
A2348486
Source
Canadian Real Estate Association
Board
Calgary Real Estate Board

Is this your listing? Help it to stand out.

Mortgage Calculator

Estimated Payments
Purchase Price
Mortgage Total
Down Payment
Amortization
25 Years
Interest Rate
3.99%

Connect with our mortgage partner

Gurkirat Athwal

Gurkirat Athwal

CIBC Mortgage

Mortgages, made clear. Bank-trained underwriting meets real estate expertise — for buyers, owners, and investors alike.

Connect with a mortgage expert

The displayed rates are provided as guidance only, are not guaranteed, or are to be considered an approval of credit. Approval will be based solely on your personal situation. You are encouraged to speak with a Mortgage Professional for the most accurate information and to determine your eligibility.

Property Insights

St. Mary's School
  • n/a
  • -
St. John Paul II Collegiate
  • n/a
  • -
The Centre For Learning@home
  • n/a
  • -
Okotoks Home Schooling
  • n/a
  • -
Foothills Composite High School
  • n/a
  • -
Alberta High School Of Fine Arts
  • n/a
  • -
Hub Okotoks
  • n/a
  • -
Westmount School
  • n/a
  • -
Cameron Crossing School
  • n/a
  • -
Big Rock School
  • n/a
  • -
School catchments and distances are intended to be used as reference only. To verify enrolment eligibility for a property, contact the school directly.Report Incorrect Info
Listing data is subject to copyright, disclaimer, and additional requirements from the data provider. See our Terms of Use for terms applicable to this listing. Listing data was last updated on 2026-09-29.
We use cookies and other technologies for functionality, security, and to provide you with a personalized experience on our online services. By continuing to use our online services, you agree to our Privacy Policy and Terms of Use. For information on how to adjust your privacy settings, visit our Cookie Policy.
Dismiss

