For Sale: 93-6724 17th Avenue SE, Calgary, AB - REW
Boost your listing
Listing featured. Your listing will be featured on REW.
View featured placement
$136,500
2 bd • 2 ba • 956 sf • Mfd/Mobile Home
$136,500

93 - 6724 Se 17th AvenueCalgary, AB, T2A 0W5

Red Carpet
  • 2 Bed
  • 2 Bath
  • 956 Sqft
  • Mfd/Mobile Home

About this home

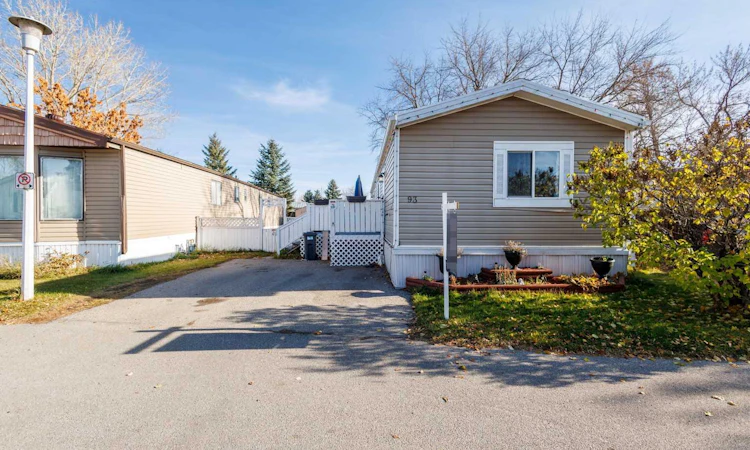
Room to unwind inside and out! With a spacious living area, two bedrooms, two full bathrooms and an included hot tub, this welcoming Mountview Estates home offers comfortable living with numerous updates. Large windows brighten the open living area, with room for a generous seating arrangement and an easy connection to the kitchen and dining space. The kitchen features refinished two-tone cabinetry, updated hardware and plenty of counter space. Fresh paint throughout the walls and ceilings, along with updated lighting, gives the home a clean, refreshed feel. The primary bedroom offers the convenience of a private 4-piece ensuite, while a second bedroom and another full bathroom provide flexibility for family, overnight guests or a home office. The main bathroom has been refreshed with an updated toilet, sink, faucet, backsplash and medicine cabinet. A dedicated laundry area with overhead storage keeps everyday essentials close at hand. Updates include a furnace and chimney in 2022, hot water tank in 2023, vinyl siding and composite deck boards in 2024, and PEX plumbing and heat tape in 2025. The washing machine and flooring in the living room and front bedroom were updated in 2023. Spend summer evenings on the large deck, enjoy the spacious yard or settle into the hot tub after a long day. The hot tub, patio furniture and cantilever umbrella are all included, along with an electric lawnmower and weed eater. Parking for two vehicles completes the package. Located near Elliston Park, East Hills shopping and transit, with water, waste removal and common-area maintenance included in the pad rent. Book your private showing today!
Listed by: Ryan Stulp, The Real Estate District

Home facts and features

Price details
List Price
$136,500
Home facts
Bedrooms
2
Full Bathrooms
2
Parking Spaces
2
Property Type
Mfd/Mobile Home
Year Built
Built in 1995 (31 yrs old)
Style
Mobile Home-Single Wide
Exterior Finish
Vinyl Siding
Heating Type
Forced Air
Features
Deck, In Hall, Park
Appliances
Refrigerator, Stove, Washer & Dryer
Community
Agent details
Primary Agent
Primary Broker
The Real Estate District
Listing details
Days on REW
1 Day
MLS® Number
A2354741
Source
Pillar 9
Board
Calgary Real Estate Board
Is this your listing? Help it to stand out.

Mortgage Calculator

provided by REW Digital Ltd
Estimated Payments
Purchase Price
Mortgage Total
Down Payment
Amortization
25 Years
Interest Rate
3.99%

The displayed rates are provided as guidance only, are not guaranteed, or are to be considered an approval of credit. Approval will be based solely on your personal situation. You are encouraged to speak with a Mortgage Professional for the most accurate information and to determine your eligibility.

Property Insights

G.W. Skene School
  • n/a
  • -
  • In Catchment
Penbrooke Meadows School
  • n/a
  • -
  • In Catchment
James Short Memorial School
  • n/a
  • -
  • In Catchment
St. Peter Elementary School
  • n/a
  • -
  • In Catchment
Eastside Christian Academy
  • n/a
  • -
  • In Catchment
Jack James High School
  • n/a
  • -
  • In Catchment
St. John Bosco Private School
  • n/a
  • -
  • In Catchment
Ernest Morrow School
  • n/a
  • -
  • In Catchment
St. Martha School
  • n/a
  • -
  • In Catchment
Abbeydale School
  • n/a
  • -
  • In Catchment
School catchments and distances are intended to be used as reference only. To verify enrolment eligibility for a property, contact the school directly.Report Incorrect Info
Listing data is subject to copyright, disclaimer, and additional requirements from the data provider. See our Terms of Use for terms applicable to this listing. Listing data was last updated on 2026-11-03.
We use cookies and other technologies for functionality, security, and to provide you with a personalized experience on our online services. By continuing to use our online services, you agree to our Privacy Policy and Terms of Use. For information on how to adjust your privacy settings, visit our Cookie Policy.
Dismiss