For Sale: 925 9 Street S, Lethbridge, AB - REW
Boost your listing
Listing featured. Your listing will be featured on REW.
View featured placement
$329,900
3 bd • 2 ba • 1221 sf • House

925 9 Street SLethbridge, AB, T1J 2M1

  • 3 Bed
  • 2 Bath
  • 1221 Sqft
  • House

About this home

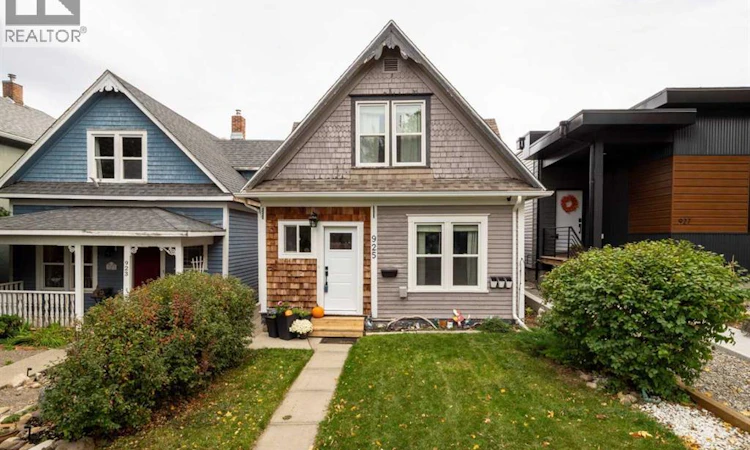
When you think of what a home in a fairy tale would look line, this is the image that pops into mind! This super cute 2 story home belongs in a child's picture book. While outside looks so cute and homey, step inside and this home belongs in a Better Homes and Gardens magazine! The owners have done a fantastic job of renovating this home will still leaving all the wonderful character that an older period home has, such as the very wide original baseboards. This home has a wonderful layout with large well laid out kitchen, featuring tons of pot drawers and cabinetry and stainless steel appliances, a main floor master bedroom and a generous sized main floor 4 Pc bathroom, a large dining room perfect for entertaining and a cozy living room perfect for visiting or watching a great movie! One of the great features of this home is its main floor laundry so you don't have to go down into the basement. Upstairs you will find another 3 Pc bathroom with a gorgeous claw foot tub, (sellers will leave the shower attachment they purchased but haven't installed yet), there are also two good sized bedrooms upstairs, perfect for the kids. Outside the sellers have build a covered deck perfect for dining outside in the summer, as well as another low deck perfect for sunbathing. Off alley parking makes living here a breeze as you don't have to park on the street. This home has seen many updates which include: A new front door, all new windows in original section of home built in 1909 + 1 in addition area (windows in the addition area are approx from 1980's), vinyl plank flooring 2023, new light fixtures, new paint on main floor, white Ikea kitchen cabinets and countertops in 2014, appliances, roof was redone in 2019, HWT 2024, furnace updated around 15 years ago. (id:63626)
Listed by: TRACEY DUMONCEAU, Associate, Lethbridge Real Estate.com

Home facts and features

Price details
List Price
Gross Taxes for 2026
$2,320
Home facts
Bedrooms
3
Full Bathrooms
2
Parking Spaces
2
Property Type
House
Lot Size
7 ft x 0 ft (2997 ft²)
Depth
Frontage
7.62 meters
Year Built
Built in 1909 (117 yrs old)
Title
Freehold
Exterior Finish
Concrete, Wood siding, Poured concrete, Wood frame
Heating Type
Forced Air, Natural Gas
Basement Details
Unfinished, Partial
Features
Back lane, Level, No Smoking Home, PVC window
Appliances
Dishwasher, Dryer, Microwave Range Hood Combo, Refrigerator, Stove, Washer, Window Coverings
Agent details
Primary Agent
Primary Broker
Lethbridge Real Estate.com
Listing details
Days on REW
1 Day
MLS® Number
A2348814
Source
Canadian Real Estate Association
Board
Lethbridge & District Association of REALTORS®

Is this your listing? Help it to stand out.

Mortgage Calculator

Estimated Payments
Purchase Price
Mortgage Total
Down Payment
Amortization
25 Years
Interest Rate
3.99%

Connect with our mortgage partner

Glenn Jorgensen

Glenn Jorgensen

EBS Modern Mortgage Group

No Fees, Great Rates - 15 minutes with us, could save you thousands.

Connect with a mortgage expert

The displayed rates are provided as guidance only, are not guaranteed, or are to be considered an approval of credit. Approval will be based solely on your personal situation. You are encouraged to speak with a Mortgage Professional for the most accurate information and to determine your eligibility.

Property Insights

Fleetwood Bawden School
  • n/a
  • -
  • In Catchment
Lethbridge Regional Hospital School
  • n/a
  • -
  • In Catchment
Lethbridge Collegiate Institute
  • n/a
  • -
  • In Catchment
Victoria Park High School
  • n/a
  • -
  • In Catchment
École La Vérendrye
  • n/a
  • -
  • In Catchment
Gilbert Paterson Middle School
  • n/a
  • -
  • In Catchment
Senator Joyce Fairbairn Middle School
  • n/a
  • -
School catchments and distances are intended to be used as reference only. To verify enrolment eligibility for a property, contact the school directly.Report Incorrect Info
Listing data is subject to copyright, disclaimer, and additional requirements from the data provider. See our Terms of Use for terms applicable to this listing. Listing data was last updated on 2026-09-30.
We use cookies and other technologies for functionality, security, and to provide you with a personalized experience on our online services. By continuing to use our online services, you agree to our Privacy Policy and Terms of Use. For information on how to adjust your privacy settings, visit our Cookie Policy.
Dismiss

