For Sale: 924 Sage Hill Grove NW, Calgary, AB - REW
Boost your listing
Listing featured. Your listing will be featured on REW.
View featured placement
$489,999
3 bd 4 ba 1366 sf Townhouse

924 Sage Hill Grove NWCalgary, AB, T3R 0B5

Sage Hill
  • 3 Bed
  • 4 Bath
  • 1366 Sqft
  • Townhouse

About this home

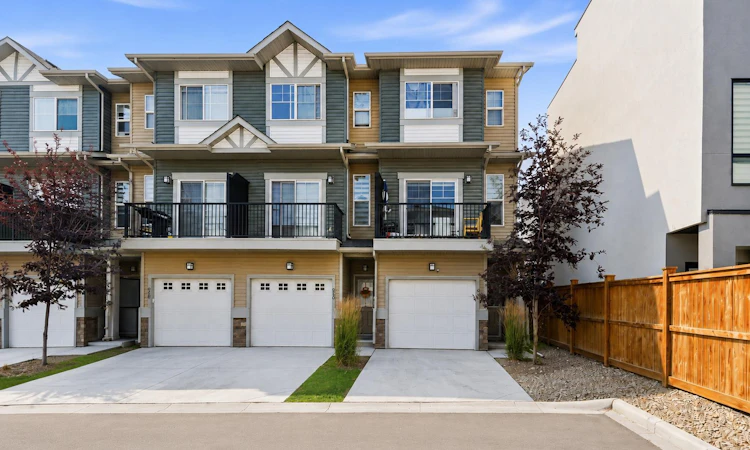
Welcome to this LOW CONDO FEE- TRICO-BUILT END UNIT townhouse in the highly sought-after community of Sage Hill, offering the perfect blend of modern design, functionality, and convenience. This beautifully maintained 3 BEDROOM | 3.5 BATHROOM home features a thoughtfully designed layout ideal for families, professionals, or investors. Step inside to an inviting open-concept main floor where the living, dining, and kitchen areas flow seamlessly together. The stylish kitchen showcases QUARTZ COUNTERTOPS, STAINLESS STEEL APPLIANCES & A GAS RANGE, making it the perfect space for everyday living and entertaining. One of the standout features is the SPACIOUS MAIN FLOOR BEDROOM WITH A PRIVATE ENSUITE, offering incredible flexibility as a guest suite, home office, or space for multigenerational living. Upstairs, you'll find TWO GENEROUSLY SIZED BEDROOMS, EACH WITH THEIR OWN ENSUITE BATHROOM, providing exceptional privacy and comfort for every member of the household. Enjoy the convenience of a DOUBLE ATTACHED GARAGE, while the end-unit location allows for additional natural light and enhanced privacy. Located in the heart of Sage Hill, you'll love being BACKING ONTO GREEN SPACE & WALKING PATHWAYS, with transit just a 2-MINUTE WALK away. Schools, parks, Creekside Shopping Centre, Sage Hill Crossing, restaurants, grocery stores, and everyday amenities are all within minutes, making this an unbeatable location for families and commuters alike. Offering quality craftsmanship, modern finishes, and an exceptional location, this Trico-built home is move-in ready and waiting for its next owner. Don't miss your opportunity to make this beautiful Sage Hill townhouse your own.
Listed by: Prajin Nair, LPT Realty

Home facts and features

Price details
List Price
Strata Maintenance Fees
$247 Monthly
Home facts
Bedrooms
3
Full Bathrooms
3
Partial Bathrooms
1
Parking Spaces
1
Parking Details
Attached Garage
Property Type
Townhouse
Year Built
Built in 2023 (3 yrs old)
Style
2 Storey
Heating Type
Forced Air,Natural Gas
Features
Back Yard, Balcony, Built-in Features, High Ceilings, Main Level, Pantry, Park, Private Entrance, Quartz Counters, Sidewalks
Amenities
Parking, Picnic Area, Playground, Snow Removal, Trash, Visitor Parking
Appliances
Built-in Gas Range, Built-in Oven, Built-in Refrigerator, Dishwasher, Dryer, Garage Control(s), Microwave, Range Hood, Washer
Community
Agent details
Primary Agent
Primary Broker
LPT Realty
Listing details
Days on REW
1 Day
MLS® Number
A2334413
Source
Pillar 9
Board
Calgary Real Estate Board
Is this your listing? Help it to stand out.

Mortgage Calculator

Estimated Payments
Purchase Price
Mortgage Total
Down Payment
Amortization
25 Years
Interest Rate
3.99%

Connect with our mortgage partner

Aamir Khalique

Aamir Khalique

Dominion Lending

Found a home you love? Let's get you pre-approved and mortgage-ready so you can shop with confidence and make stronger offers.

Connect with a mortgage expert

The displayed rates are provided as guidance only, are not guaranteed, or are to be considered an approval of credit. Approval will be based solely on your personal situation. You are encouraged to speak with a Mortgage Professional for the most accurate information and to determine your eligibility.

Property Insights

Our Lady Of Grace School
  • n/a
  • -
  • In Catchment
Blessed Marie-Rose
  • n/a
  • -
  • In Catchment
Kenneth D. Taylor School
  • n/a
  • -
  • In Catchment
Hidden Valley School
  • n/a
  • -
  • In Catchment
Valley Creek School
  • n/a
  • -
  • In Catchment
St. Elizabeth Seton School
  • n/a
  • -
  • In Catchment
The Hamptons School
  • n/a
  • -
  • In Catchment
Captain Nichola Goddard School
  • n/a
  • -
  • In Catchment
Buffalo Rubbing Stone School
  • n/a
  • -
  • In Catchment
Citadel Park School
  • n/a
  • -
  • In Catchment
School catchments and distances are intended to be used as reference only. To verify enrolment eligibility for a property, contact the school directly.Report Incorrect Info
Listing data is subject to copyright, disclaimer, and additional requirements from the data provider. See our Terms of Use for terms applicable to this listing. Listing data was last updated on 2026-08-07.
We use cookies and other technologies for functionality, security, and to provide you with a personalized experience on our online services. By continuing to use our online services, you agree to our Privacy Policy and Terms of Use. For information on how to adjust your privacy settings, visit our Cookie Policy.
Dismiss

