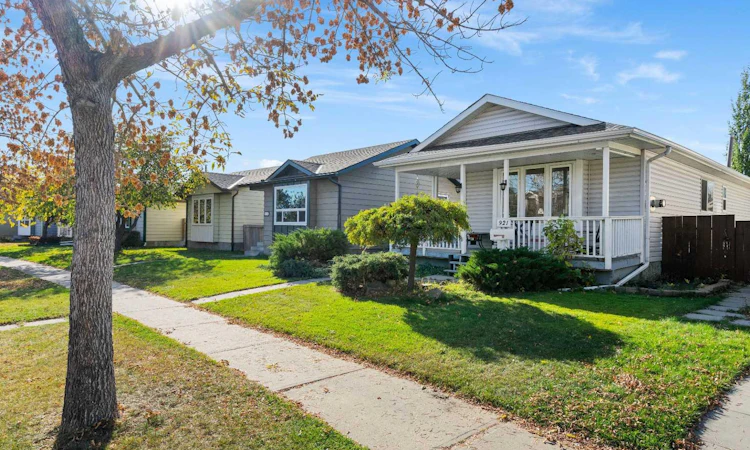
For Sale: 921 Erin Woods Drive SE, Calgary, AB - REW
Boost your listing
Listing featured. Your listing will be featured on REW.
View featured placement
$419,921
2 bd • 2 ba • 931 sf • House

921 Se Erin Woods DriveCalgary, AB, T2B 2X1

Erin Woods
  • 2 Bed
  • 2 Bath
  • 931 Sqft
  • House

About this home

Welcome to this charming Erin Woods bungalow, full of potential and ready for your personal touch! Whether you’re a first-time buyer, looking to downsize, or searching for a home to make your own, this property offers a fantastic opportunity! Featuring 2 bedrooms on the main floor, 1.5 bathrooms, a fully developed basement, fresh paint upstairs, and new carpeting, this home has plenty to offer. Step inside to a bright and inviting living room with a large front window that fills the space with natural light, complemented by a cozy gas fireplace. The spacious dining area flows conveniently into the kitchen, featuring classic white cabinetry, a built-in oven, and a gas cooktop. Two comfortable bedrooms, a 4-piece bathroom, and a convenient linen closet complete the main level. A separate side entrance provides easy access to both levels of the home. Downstairs, you’ll discover even more versatile living space, including a second family room, a built-in desk area with an adjoining flex space, and two additional enclosed rooms with closets, ideal for hobbies, a home office, or extra storage. A 2-piece bathroom, laundry area, and additional under-stair storage complete the lower level. Outside, enjoy a welcoming covered front porch, perfect for your morning coffee or relaxing at the end of the day. The generous 22’ x 24’ double detached garage provides ample room for vehicles, tools, and storage, with an additional parking space beside the garage that could also be transformed into extra yard space. With some updates already completed and plenty of opportunity to add your own style, this Erin Woods bungalow is full of possibilities. Bring your vision and make it home!
Listed by: Billy Peshke, MaxWell Capital Realty

Home facts and features

Price details
List Price
Home facts
Bedrooms
2
Full Bathrooms
1
Partial Bathrooms
1
Parking Spaces
4
Property Type
House
Lot Size
3401 ft²
Frontage
34.38 sqft
Year Built
Built in 1983 (43 yrs old)
Style
Bungalow
Exterior Finish
Wood Frame
Heating Type
Natural Gas, Forced Air
Basement Details
Full
Features
Ceiling Fan(s), Front Porch, In Basement, No Animal Home, No Smoking Home, Patio
Appliances
Dishwasher, Dryer, Gas Cooktop, Oven, Refrigerator, Washer
Community
Agent details
Primary Agent
Primary Broker
MaxWell Capital Realty
Secondary Agent
Secondary Broker
MaxWell Capital Realty
Listing details
Days on REW
1 Day
MLS® Number
A2350628
Source
Pillar 9
Board
Calgary Real Estate Board
Is this your listing? Help it to stand out.

Mortgage Calculator

Estimated Payments
Purchase Price
Mortgage Total
Down Payment
Amortization
25 Years
Interest Rate
3.99%

Connect with our mortgage partner

Aamir Khalique

Aamir Khalique

Dominion Lending

Found a home you love? Let's get you pre-approved and mortgage-ready so you can shop with confidence and make stronger offers.

Connect with a mortgage expert

The displayed rates are provided as guidance only, are not guaranteed, or are to be considered an approval of credit. Approval will be based solely on your personal situation. You are encouraged to speak with a Mortgage Professional for the most accurate information and to determine your eligibility.

Property Insights

Niitsitapi Learning Centre
  • n/a
  • -
  • In Catchment
Erin Woods School
  • n/a
  • -
  • In Catchment
St. Damien School
  • n/a
  • -
  • In Catchment
Valley View School
  • n/a
  • -
  • In Catchment
Ian Bazalgette School
  • n/a
  • -
  • In Catchment
Holy Cross Elementary Junior High School
  • n/a
  • -
  • In Catchment
West Dover School
  • n/a
  • -
  • In Catchment
Almadina Language Charter Academy (Mountain View Campus)
  • n/a
  • -
  • In Catchment
Calgary Islamic School (Omar Bin Al-Khattab Campus)
  • n/a
  • -
  • In Catchment
Marlborough School
  • n/a
  • -
  • In Catchment
School catchments and distances are intended to be used as reference only. To verify enrolment eligibility for a property, contact the school directly.Report Incorrect Info
Listing data is subject to copyright, disclaimer, and additional requirements from the data provider. See our Terms of Use for terms applicable to this listing. Listing data was last updated on 2026-10-08.
We use cookies and other technologies for functionality, security, and to provide you with a personalized experience on our online services. By continuing to use our online services, you agree to our Privacy Policy and Terms of Use. For information on how to adjust your privacy settings, visit our Cookie Policy.
Dismiss

