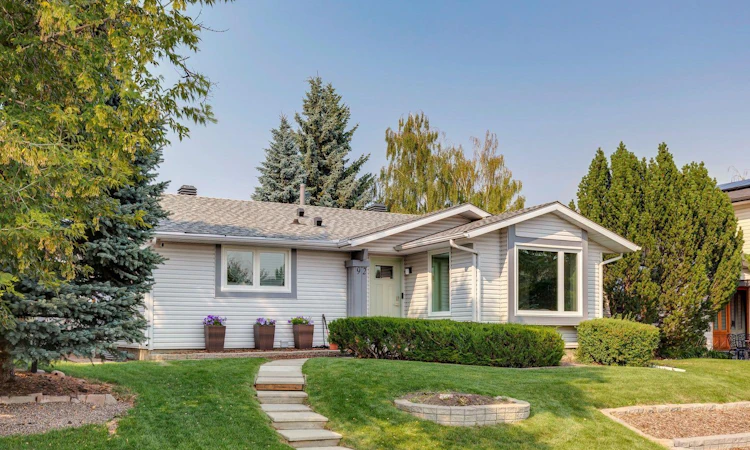
For Sale: 92 Woodford Drive SW, Calgary, AB - REW
Boost your listing
Listing featured. Your listing will be featured on REW.
View featured placement
$729,900
4 bd 3 ba 1344 sf House

92 Woodford Drive SWCalgary, AB, T2W 4C3

Woodbine
  • 4 Bed
  • 3 Bath
  • 1344 Sqft
  • House

About this home

Welcome to a beautifully updated bungalow that feels inviting from the moment you step inside. Tucked into the established community of Woodbine, this home blends the comfort and character of a mature neighbourhood with the updates and conveniences today’s buyers are looking for. ~ With 1,343 sqft above grade, this is an increasingly rare opportunity to find a nicely sized bungalow on an **EXCEPTIONAL 6,479 SQ. FT. LOT**. The generous property gives the home a sense of space that is difficult to duplicate in newer communities, with room both inside and out to truly settle in and enjoy....The bright main floor offers three bedrooms, including a primary bedroom with its own 2-piece ensuite. There is plenty of room to gather, whether relaxing by the gas fireplace, enjoying family dinners or spending time in the separate living and family room areas....At the heart of the home is the **BEAUTIFULLY UPDATED KITCHEN WITH QUARTZ COUNTERTOPS, NEWER CABINETRY AND NEWER APPLIANCES**. Updated flooring and renovated bathrooms add to the fresh, move-in-ready feel, while the neutral finishes make it easy to imagine adding your own personal style....The developed basement adds even more room to spread out, with a large recreation and games area, fourth bedroom, 3-piece bathroom, laundry room, workshop and additional storage. It is an ideal space for teenagers, overnight guests, hobbies, a home gym or simply having that extra room every household appreciates....A long list of recent improvements adds peace of mind. **EXTENSIVE 2026 UPDATES INCLUDE NEW WINDOWS, EXTERIOR DOORS, WASHER AND DRYER, PLUS RECENT KITCHEN IMPROVEMENTS**. The home is also kept comfortable year-round with a 2022 furnace and central air conditioning....Step outside and the size of the property really begins to shine. The **LARGE, FULLY FENCED AND LANDSCAPED BACKYARD** provides plenty of room for kids, pets, gardening, entertaining or simply relaxing on a summer evening. A 10' x 10' shed with a newer roof provides excellent additional storage....Parking is another standout feature. In addition to the **OVERSIZED HEATED DOUBLE DETACHED GARAGE**, measuring approximately 21'6" x 25'6", the property includes an additional gravel parking pad that offers excellent flexibility for extra vehicles and potential RV parking, subject to applicable municipal requirements. The garage overhead door was replaced in February 2026 and includes a Wi-Fi-enabled opener with security camera....Located close to parks, playgrounds, schools, shopping and walking and bike pathways, this home combines the charm of an established neighbourhood with the confidence that comes from so many recent updates....Warm, comfortable and thoughtfully improved, this is the kind of bungalow buyers wait for—offering a rare combination of **GENEROUS LIVING SPACE, AN EXCEPTIONAL LOT, OUTSTANDING PARKING, MAJOR RECENT UPDATES AND A TRULY MOVE-IN-READY FEEL**.
Listed by: Michael Burton, RE/MAX Realty Professionals

Home facts and features

Price details
List Price
Home facts
Bedrooms
4
Full Bathrooms
2
Partial Bathrooms
1
Parking Spaces
2
Property Type
House
Lot Size
6534 ft²
Frontage
44.00 ft
Year Built
Built in 1979 (47 yrs old)
Style
Bungalow
Heating Type
Forced Air
Cooling
Central Air
Basement Details
Full
Features
Back Lane, Back Yard, Front Yard, Gas, In Basement, Landscaped, Laundry Room, Lawn, No Smoking Home, Park, Private Yard, Quartz Counters, Schools Nearby, Street Lighting, Street Lights, Vinyl Windows, Walking/bike Paths
Amenities
Playground, Shopping Nearby
Appliances
Central Air Conditioner, Dishwasher, Dryer, Electric Oven, Garage Control(s), Microwave, Refrigerator, Washer, Window Coverings
Community
Agent details
Primary Agent
Primary Broker
RE/MAX Realty Professionals
Listing details
Days on REW
1 Day
MLS® Number
A2339414
Source
Pillar 9
Board
Calgary Real Estate Board
Is this your listing? Help it to stand out.

Mortgage Calculator

Estimated Payments
Purchase Price
Mortgage Total
Down Payment
Amortization
25 Years
Interest Rate
3.99%

Connect with our mortgage partner

Aamir Khalique

Aamir Khalique

Dominion Lending

Found a home you love? Let's get you pre-approved and mortgage-ready so you can shop with confidence and make stronger offers.

Connect with a mortgage expert

The displayed rates are provided as guidance only, are not guaranteed, or are to be considered an approval of credit. Approval will be based solely on your personal situation. You are encouraged to speak with a Mortgage Professional for the most accurate information and to determine your eligibility.

Property Insights

William Roper Hull School
  • n/a
  • -
  • In Catchment
Tsuu T'ina Bullhead Adult Education Centre
  • n/a
  • -
  • In Catchment
St. Cyril School
  • n/a
  • -
  • In Catchment
St. Jude School
  • n/a
  • -
  • In Catchment
Cedarbrae School
  • n/a
  • -
  • In Catchment
Woodbine School
  • n/a
  • -
  • In Catchment
Woodlands School
  • n/a
  • -
  • In Catchment
Braeside School
  • n/a
  • -
  • In Catchment
St. Benedict School
  • n/a
  • -
  • In Catchment
John Ware School
  • n/a
  • -
  • In Catchment
School catchments and distances are intended to be used as reference only. To verify enrolment eligibility for a property, contact the school directly.Report Incorrect Info
Listing data is subject to copyright, disclaimer, and additional requirements from the data provider. See our Terms of Use for terms applicable to this listing. Listing data was last updated on 2026-08-22.
We use cookies and other technologies for functionality, security, and to provide you with a personalized experience on our online services. By continuing to use our online services, you agree to our Privacy Policy and Terms of Use. For information on how to adjust your privacy settings, visit our Cookie Policy.
Dismiss

