For Sale: 913 Spring Haven Court SE, Airdrie, AB - REW
Boost your listing
Listing featured. Your listing will be featured on REW.
View featured placement
$315,000
2 bd 2 ba 1095 sf House
913 Spring Haven Court SE
Street ViewDirections

913 Spring Haven Court SEAirdrie, AB, T4A 1B4

  • 2 Bed
  • 2 Bath
  • 1095 Sqft
  • House

About this home

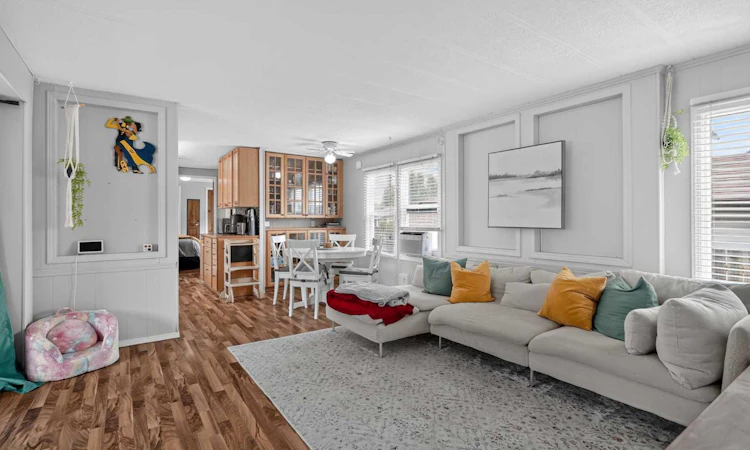
NO LOT FEES—YOU OWN THE LAND! Tucked into a quiet Big Springs cul-de-sac, this well kept manufactured home offers an affordable opportunity to own both your home and a generous 559 sq. m. lot. The large backyard is a standout, with mature landscaping, plenty of lawn, a storage shed and multiple spaces to relax or entertain including a private deck, large patio and inviting firepit area. Inside, the functional 1,094.52 sq. ft. layout feels bright and surprisingly spacious. The open living and dining areas feature large windows and durable laminate flooring, while the kitchen offers abundant cabinetry, generous counter space and a window overlooking the yard. Originally configured with three bedrooms, two rooms were combined to create an exceptionally large second bedroom, offering flexibility for sleeping space, a home office or recreation area. The privately positioned primary bedroom includes a walk-in closet and 3-piece ensuite, while a second 4-piece bathroom and convenient main-floor laundry complete the interior. For added peace of mind, all Poly-B plumbing has been replaced with PEX. Outside, the oversized 23’2” x 14’4” detached garage provides plenty of room for parking, storage or a workshop, with additional off-street parking out front. Other improvements over the years include updated windows, siding, shingles, bathrooms, kitchen cabinetry and appliances. Close to schools, parks, playgrounds, recreation and shopping, this is a rare chance to enjoy a detached home, your own land and a backyard with room to truly enjoy all at an approachable price point.
Listed by: Justin Havre, eXp Realty of Canada

Home facts and features

Price details
List Price
Home facts
Bedrooms
2
Full Bathrooms
2
Parking Spaces
1
Property Type
House
Lot Size
6099 ft²
Frontage
49.81 ft
Year Built
Built in 1980 (46 yrs old)
Style
Mobile Home-Single Wide
Heating Type
Forced Air,Natural Gas
Features
Back Yard, Built-in Features, Cul-de-Sac, Few Trees, Front Yard, Laundry Room, No Smoking Home, Park, Private Yard, Schools Nearby, Sidewalks, Street Lights
Amenities
Shopping Nearby
Appliances
Dishwasher, Dryer, Garage Control(s), Stove, Washer, Window Coverings
Agent details
Primary Agent
Primary Broker
eXp Realty of Canada
Secondary Agent
Secondary Broker
eXp Realty of Canada
Listing details
Days on REW
1 Day
MLS® Number
A2332249
Source
Pillar 9
Board
Calgary Real Estate Board
Is this your listing? Help it to stand out.

Mortgage Calculator

Estimated Payments
Purchase Price
Mortgage Total
Down Payment
Amortization
25 Years
Interest Rate
3.99%

Connect with our mortgage partner

Glenn Jorgensen

Glenn Jorgensen

EBS Modern Mortgage Group

No Fees, Great Rates - 15 minutes with us, could save you thousands.

Connect with a mortgage expert

The displayed rates are provided as guidance only, are not guaranteed, or are to be considered an approval of credit. Approval will be based solely on your personal situation. You are encouraged to speak with a Mortgage Professional for the most accurate information and to determine your eligibility.

Property Insights

R. J. Hawkey Elementary School
  • n/a
  • -
  • In Catchment
Meadowbrook School
  • n/a
  • -
  • In Catchment
Good Shepherd School
  • n/a
  • -
  • In Catchment
H. Lorimer School
  • n/a
  • -
  • In Catchment
Bert Church High School
  • n/a
  • -
  • In Catchment
Airdrie Francophone School
  • n/a
  • -
  • In Catchment
Coopers Crossing School
  • n/a
  • -
  • In Catchment
Footprints For Learning Society
  • n/a
  • -
  • In Catchment
W.H. Croxford High School
  • n/a
  • -
  • In Catchment
Windsong Heights School
  • n/a
  • -
  • In Catchment
School catchments and distances are intended to be used as reference only. To verify enrolment eligibility for a property, contact the school directly.Report Incorrect Info
Listing data is subject to copyright, disclaimer, and additional requirements from the data provider. See our Terms of Use for terms applicable to this listing. Listing data was last updated on 2026-07-27.

