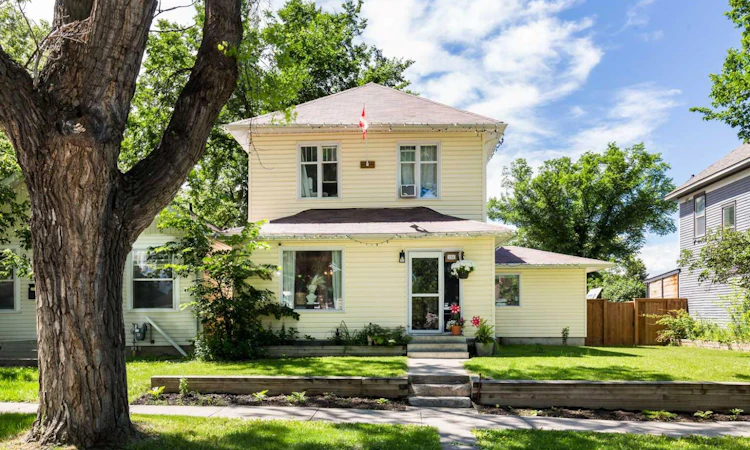
For Sale: 910 8 Street S, Lethbridge, AB - REW
Boost your listing
Listing featured. Your listing will be featured on REW.
View featured placement
$425,000
3 bd 2 ba 1721 sf House

910 8th Street SLethbridge, AB, T1J 2K8

  • 3 Bed
  • 2 Bath
  • 1721 Sqft
  • House

About this home

Welcome to 910 8th Street South—a charming Victorian home nestled in the heart of Fleetwood, one of Lethbridge's most sought-after mature neighbourhoods. Just steps from Kinsmen Park, the Urban Grocer, the coulees, and within walking distance to the hospital and downtown, this location offers the perfect blend of convenience and community. Set on two city lots, this storybook home is full of timeless character and rich Lethbridge history. From the welcoming curb appeal to the beautiful mature trees and friendly neighbours, you'll fall in love with the warmth and charm this property offers. Thoughtfully updated while preserving its classic appeal, the home features a stunning fully renovated kitchen (2024), rebuilt fencing (2023), refreshed landscaping (2023), some newer PVC windows, a high-efficiency furnace, and an oversized newer hot water tank. The shingles were replaced in 2019, the home has a 100-amp electrical service with no knob-and-tube wiring, offering added peace of mind. Outside, you'll find a large single garage with plenty of room for a workshop or the potential to add a second overhead door. Whether you're enjoying a quiet morning under the trees or an evening stroll through the nearby coulees, this is a home that truly captures the character and charm of South Lethbridge living. If you've been searching for a home with personality, history, and modern updates in an exceptional neighbourhood, 910 8th Street South is one you won't want to miss.
Listed by: Hans Bowden, Lethbridge Real Estate.com

Home facts and features

Price details
List Price
Home facts
Bedrooms
3
Full Bathrooms
1
Partial Bathrooms
1
Parking Spaces
1
Property Type
House
Lot Size
6099 ft²
Frontage
50.00 ft
Year Built
Built in 1909 (117 yrs old)
Style
2 Storey
Heating Type
Forced Air,Natural Gas
Basement Details
Partial
Features
Back Lane, Back Yard, High Ceilings, In Basement, Schools Nearby
Amenities
Playground, Tennis Courts
Appliances
Dishwasher, Microwave, Refrigerator, Stove, Washer/Dryer
Agent details
Primary Agent
Primary Broker
Lethbridge Real Estate.com
Listing details
Days on REW
7 Days
Property Views
25
MLS® Number
A2326587
Source
Pillar 9
Board
Lethbridge & District Association of REALTORS®
Is this your listing? Help it to stand out.

Mortgage Calculator

Estimated Payments
Purchase Price
Mortgage Total
Down Payment
Amortization
25 Years
Interest Rate
3.99%

Connect with our mortgage partner

Aamir Khalique

Aamir Khalique

Dominion Lending

Found a home you love? Let's get you pre-approved and mortgage-ready so you can shop with confidence and make stronger offers.

Connect with a mortgage expert

The displayed rates are provided as guidance only, are not guaranteed, or are to be considered an approval of credit. Approval will be based solely on your personal situation. You are encouraged to speak with a Mortgage Professional for the most accurate information and to determine your eligibility.

Property Insights

Fleetwood Bawden School
  • n/a
  • -
  • In Catchment
Lethbridge Collegiate Institute
  • n/a
  • -
  • In Catchment
Lethbridge Regional Hospital School
  • n/a
  • -
  • In Catchment
Victoria Park High School
  • n/a
  • -
  • In Catchment
École La Vérendrye
  • n/a
  • -
  • In Catchment
Gilbert Paterson Middle School
  • n/a
  • -
  • In Catchment
Senator Joyce Fairbairn Middle School
  • n/a
  • -
School catchments and distances are intended to be used as reference only. To verify enrolment eligibility for a property, contact the school directly.Report Incorrect Info
Listing data is subject to copyright, disclaimer, and additional requirements from the data provider. See our Terms of Use for terms applicable to this listing. Listing data was last updated on 2026-07-11.

