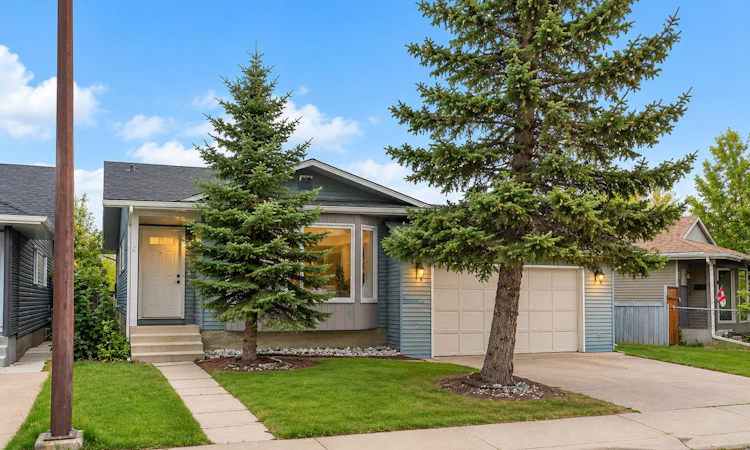
For Sale: 91 Riverbrook Way SE, Calgary, AB - REW
Boost your listing
Listing featured. Your listing will be featured on REW.
View featured placement
$519,900
4 bd 3 ba 1035 sf House
91 Riverbrook Way SE
Street ViewDirections

91 Riverbrook Way SECalgary, AB, T2C 3R3

Riverbend
  • 4 Bed
  • 3 Bath
  • 1035 Sqft
  • House

About this home

*Watch the video* Open House: September 13th: 11 am - 1:30pm. Home Sweet Home! An excellent opportunity to own a fully finished, upgraded DETACHED bungalow with a SIDE ENTRANCE, offered at a stellar price! Located just a 2-minute walk from green space and scenic walking trails, this bright and spacious home offers almost 2,000 SQ FT of developed living space and is an excellent option for first-time buyers, downsizers, families, and investors alike. 4 BEDROOMS + DEN | 2.5 BATHROOMS | SOUTH-FACING LIVING ROOM | SIDE ENTRANCE | TRIPLE-PANE WINDOWS (2024) | NEWER ROOF, EAVESTROUGHS, DOWNSPOUTS & FASCIA (2023) | LVP FLOORING & PAINT (2023) | HOT WATER TANK (2020) | FURNACE (2019) | OVERSIZED SINGLE GARAGE (21'8" x 15'9") | SIDE PORCH + BACKYARD. The moment you step inside, you'll appreciate the spacious, sun-filled living room, enhanced by its desirable south exposure and flowing effortlessly into the dining area—an inviting space for everyday living and entertaining. The tucked-away kitchen offers plenty of cabinetry and counter space, along with a convenient corner pantry. The main level features 2 spacious bedrooms, including the primary retreat complete with a walk-in closet and private 2-piece ensuite. Another full bathroom conveniently located near the second bedroom completes this level. Walking downstairs, you have your own side entrance to your fully finished basement - a great income potential to convert into a LEGAL SUITE (subject to approval and permitting by the city/municipality). This level offers you a den to set up your work from home office, 2 spacious bedrooms, a huge rec room for your family gatherings, a designated laundry area, and an upgraded bathroom with standing glass shower. You'll appreciate the side yard and the backyard space for your kids to play at and for your summer bbq's. Excellent location with easy access to Glenmore Trail, 20 minutes to Downtown Calgary, Bow River pathways, Carburn Park, tons of green space, schools, plus everyday conveniences at Riverbend Shopping Centre and The Market at Quarry Park. An excellent home awaits you! A fantastic opportunity to own an upgraded, fully developed DETACHED home in one of Calgary's mature and established communities—offering space, versatility, numerous recent upgrades, and outstanding value!
Listed by: Shravan Chawla, Diamond Realty & Associates Ltd

Home facts and features

Price details
List Price
Home facts
Bedrooms
4
Full Bathrooms
2
Partial Bathrooms
1
Parking Spaces
1
Property Type
House
Lot Size
4356 ft²
Frontage
65.00 ft
Year Built
Built in 1984 (42 yrs old)
Style
Bungalow
Heating Type
Forced Air
Basement Details
Full
Features
Back Yard, In Basement, Natural Woodwork, Open Floorplan, Park, Reverse Pie Shaped Lot, Schools Nearby, Separate Entrance, Walk-in Closet(s), Walking/bike Paths
Amenities
Playground, Shopping Nearby
Appliances
Dishwasher, Dryer, Microwave, Range Hood, Refrigerator, Stove(s), Washer
Community
Agent details
Primary Agent
Primary Broker
Diamond Realty & Associates Ltd
Listing details
Days on REW
1 Day
MLS® Number
A2344884
Source
Pillar 9
Board
Calgary Real Estate Board
Is this your listing? Help it to stand out.

Mortgage Calculator

Estimated Payments
Purchase Price
Mortgage Total
Down Payment
Amortization
25 Years
Interest Rate
3.99%

Connect with our mortgage partner

Glenn Jorgensen

Glenn Jorgensen

EBS Modern Mortgage Group

No Fees, Great Rates - 15 minutes with us, could save you thousands.

Connect with a mortgage expert

The displayed rates are provided as guidance only, are not guaranteed, or are to be considered an approval of credit. Approval will be based solely on your personal situation. You are encouraged to speak with a Mortgage Professional for the most accurate information and to determine your eligibility.

Property Insights

Riverbend School
  • n/a
  • -
  • In Catchment
Holy Angels School
  • n/a
  • -
  • In Catchment
Almadina Language Charter Academy (Ogden Campus)
  • n/a
  • -
  • In Catchment
St. Bernadette School
  • n/a
  • -
  • In Catchment
Banting And Best School
  • n/a
  • -
  • In Catchment
Foundations For The Future Charter Academy - Southeast Elementary Campus
  • n/a
  • -
  • In Catchment
Sherwood School
  • n/a
  • -
  • In Catchment
Maple Ridge School
  • n/a
  • -
  • In Catchment
South Middle School Campus
  • n/a
  • -
  • In Catchment
The Third Academy
  • n/a
  • -
  • In Catchment
School catchments and distances are intended to be used as reference only. To verify enrolment eligibility for a property, contact the school directly.Report Incorrect Info
Listing data is subject to copyright, disclaimer, and additional requirements from the data provider. See our Terms of Use for terms applicable to this listing. Listing data was last updated on 2026-09-12.
We use cookies and other technologies for functionality, security, and to provide you with a personalized experience on our online services. By continuing to use our online services, you agree to our Privacy Policy and Terms of Use. For information on how to adjust your privacy settings, visit our Cookie Policy.
Dismiss

