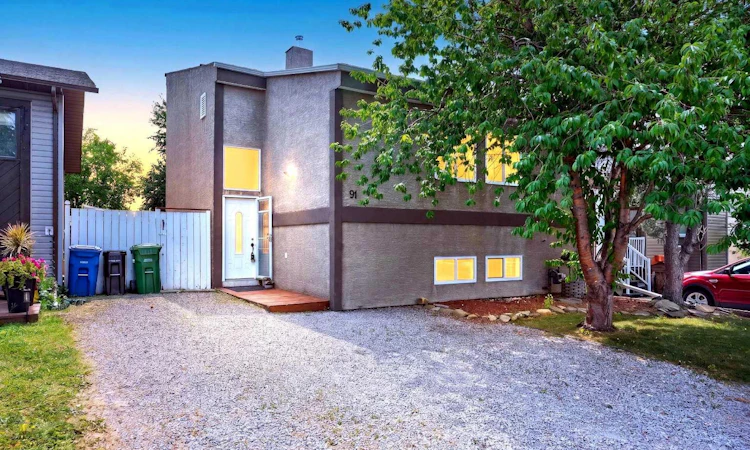
For Sale: 91 Emberdale Way SE, Airdrie, AB - REW
Boost your listing
Listing featured. Your listing will be featured on REW.
View featured placement
$437,900
4 bd 2 ba 1185 sf House

91 Emberdale Way SEAirdrie, AB, T4B 1Y7

  • 4 Bed
  • 2 Bath
  • 1185 Sqft
  • House

About this home

Are you in search of an exceptional investment property, a stylish move-up residence, a downsizer's haven, or your very first home? Look no further—this distinctive residence awaits your exploration. Beyond the ordinary, this beautifully updated bi-level home boasts four spacious bedrooms—two upstairs and two downstairs—and features two modern, four-piece bathrooms. The striking vaulted ceilings in the kitchen, dining area, and living room create an airy, captivating ambiance. Enjoy the convenience of a main-floor laundry, alongside a sunroom/solarium that provides an idyllic space for relaxation. The lower level offers an additional family room with a cozy gas freestanding fireplace, a dedicated office space, a utility room, and another sunroom/solarium—perfect for leisure and entertaining (also not included in the RMS square footage). Step outside from the basement to a south-facing, fenced backyard, ideal for outdoor enjoyment. The home's exterior showcases modern stucco finishings and robust 2x6 exterior walls. It has undergone numerous upgrades, including updated windows, exterior doors, a high-efficiency furnace, on-demand hot water system. All appliances, including washer and dryer, are included. Nestled in the sought-after community of Edgewater, this residence is conveniently close to schools, parks, shopping, and all the amenities offered within the City of Airdrie. Don’t miss this outstanding opportunity—schedule your private viewing by appointment today.
Listed by: Aman Goggar, Royal LePage METRO

Home facts and features

Price details
List Price
Home facts
Bedrooms
4
Full Bathrooms
2
Property Type
House
Lot Size
3921 ft²
Frontage
38.03 ft
Year Built
Built in 1982 (44 yrs old)
Style
Bi-Level
Heating Type
Forced Air
Cooling
Central Air,Other,Window Unit(s)
Basement Details
Full
Features
Awning(s), Balcony, Garden, In Basement, Low Maintenance Landscape, No Animal Home, No Back Lane, No Smoking Home, Other, Park, Private, Private Entrance, Private Yard, Schools Nearby, Separate Entrance, Sidewalks, Street Lights, Walking/bike Paths, Wood Burning
Amenities
Playground, Shopping Nearby
Appliances
Dishwasher, Dryer, Microwave, Refrigerator, Stove, Washer, Window Coverings
Agent details
Primary Agent
Primary Broker
Royal LePage METRO
Listing details
Days on REW
1 Day
MLS® Number
A2334581
Source
Pillar 9
Board
Calgary Real Estate Board
Is this your listing? Help it to stand out.

Mortgage Calculator

Estimated Payments
Purchase Price
Mortgage Total
Down Payment
Amortization
25 Years
Interest Rate
3.99%

Connect with our mortgage partner

Aamir Khalique

Aamir Khalique

Dominion Lending

Found a home you love? Let's get you pre-approved and mortgage-ready so you can shop with confidence and make stronger offers.

Connect with a mortgage expert

The displayed rates are provided as guidance only, are not guaranteed, or are to be considered an approval of credit. Approval will be based solely on your personal situation. You are encouraged to speak with a Mortgage Professional for the most accurate information and to determine your eligibility.

Property Insights

Muriel Clayton Middle School
  • n/a
  • -
  • In Catchment
Airdrie Learning Connection
  • n/a
  • -
  • In Catchment
A. E. Bowers Elementary School
  • n/a
  • -
  • In Catchment
Atlas Learning Academy
  • n/a
  • -
  • In Catchment
École Airdrie Middle School
  • n/a
  • -
  • In Catchment
George McDougall High School
  • n/a
  • -
  • In Catchment
École Edwards Elementary School
  • n/a
  • -
  • In Catchment
St. Martin De Porres High School
  • n/a
  • -
  • In Catchment
Ralph McCall School
  • n/a
  • -
  • In Catchment
Nose Creek Elementary School
  • n/a
  • -
  • In Catchment
School catchments and distances are intended to be used as reference only. To verify enrolment eligibility for a property, contact the school directly.Report Incorrect Info
Listing data is subject to copyright, disclaimer, and additional requirements from the data provider. See our Terms of Use for terms applicable to this listing. Listing data was last updated on 2026-08-08.
We use cookies and other technologies for functionality, security, and to provide you with a personalized experience on our online services. By continuing to use our online services, you agree to our Privacy Policy and Terms of Use. For information on how to adjust your privacy settings, visit our Cookie Policy.
Dismiss

