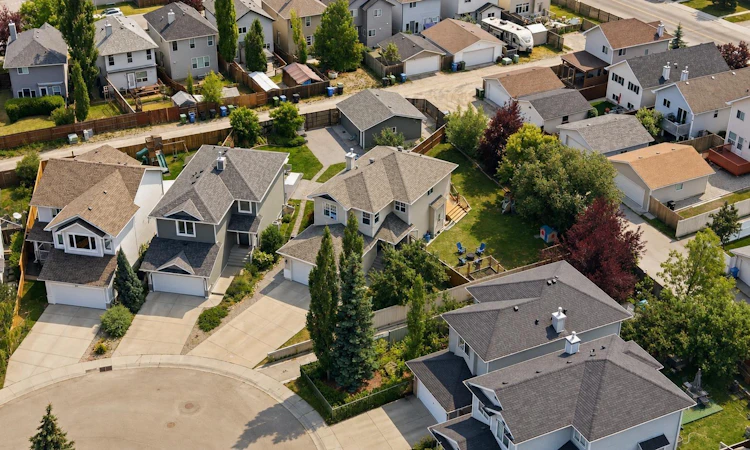
For Sale: 91 Bridleridge Crescent SW, Calgary, AB - REW
Boost your listing
Listing featured. Your listing will be featured on REW.
View featured placement
$699,900
4 bd 4 ba 1714 sf House

91 Bridleridge Crescent SWCalgary, AB, T2Y 4E9

Bridlewood
  • 4 Bed
  • 4 Bath
  • 1714 Sqft
  • House

About this home

Who needs a park when this is your backyard? This is the kind of home where memories are made—from kids playing outside until the sun goes down, to summer BBQs with friends, morning coffee on the deck and quiet evenings under the stars. Nestled on an incredible 7,200 sq.ft. south-facing pie lot beside a walking path in the heart of Bridlewood, this beautifully updated two-storey offers over 2,400 sq.ft. of finished living space and the perfect blend of style, comfort and functionality for today’s family. From the moment you step inside, you’ll appreciate the bright, welcoming feel created by the extensive updates throughout. New flooring, light fixtures throughout, fresh paint, new railings, updated baseboards and trim create a fresh, modern feel, while the beautifully renovated kitchen is truly the heart of the home, featuring custom cabinetry, quartz countertops, stainless steel appliances, a centre island and corner pantry overlooking the inviting living room with its cozy gas fireplace. A renovated powder room and convenient main-floor laundry complete this level. Upstairs offers three generous bedrooms, a beautifully updated main bathroom, and a versatile flex room that’s perfect for a home office, play area for kiddos or a perfect cosy reading nook. The spacious primary retreat provides the perfect place to unwind, complete with a private ensuite featuring a relaxing soaker tub and separate shower. The fully finished basement adds even more living space with a large recreation room featuring added soundproofing, a fourth bedroom and a full three-piece bathroom—ideal for guests, teenagers, extended family or movie nights. Step outside and discover what truly sets this home apart. The new deck and fence frame this expansive south-facing backyard with endless room for kids to run, pets to play, backyard games, family gatherings and summer entertaining. Lots of this size are becoming increasingly rare, making this outdoor space every bit as special as the home itself. Additional updates include newer shingles (2021), a new hot water tank (2022), a double attached garage and an extra-long driveway with room for a full-size truck and an additional vehicle. Located just minutes from schools, playgrounds, shopping, restaurants and everyday amenities, this move-in-ready home offers the perfect combination of thoughtful updates, an exceptional lot and an unbeatable family-friendly location. Every home has a story… and your next chapter begins here.
Listed by: Kathy Thirsk, RE/MAX First

Home facts and features

Price details
List Price
Home facts
Bedrooms
4
Full Bathrooms
3
Partial Bathrooms
1
Parking Spaces
2
Property Type
House
Lot Size
7406 ft²
Frontage
23.82 ft
Year Built
Built in 2002 (24 yrs old)
Style
2 Storey
Heating Type
Forced Air
Cooling
Window Unit(s)
Basement Details
Full
Features
Back Lane, Back Yard, Ceiling Fan(s), Double Vanity, Electric, Gas, Kitchen Island, Main Level, Open Floorplan, Pantry, Park, Private Yard, Schools Nearby, See Remarks, Soaking Tub
Amenities
Playground, Shopping Nearby
Appliances
Dishwasher, Dryer, Refrigerator, Stove, Wall/window Air Conditioner, Washer, Window Coverings
Community
Agent details
Primary Agent
Primary Broker
RE/MAX First
Listing details
Days on REW
1 Day
MLS® Number
A2318439
Source
Pillar 9
Board
Calgary Real Estate Board
Is this your listing? Help it to stand out.

Mortgage Calculator

Estimated Payments
Purchase Price
Mortgage Total
Down Payment
Amortization
25 Years
Interest Rate
3.99%

Connect with our mortgage partner

Aamir Khalique

Aamir Khalique

Dominion Lending

Found a home you love? Let's get you pre-approved and mortgage-ready so you can shop with confidence and make stronger offers.

Connect with a mortgage expert

The displayed rates are provided as guidance only, are not guaranteed, or are to be considered an approval of credit. Approval will be based solely on your personal situation. You are encouraged to speak with a Mortgage Professional for the most accurate information and to determine your eligibility.

Property Insights

Bridlewood School
  • n/a
  • -
  • In Catchment
Monsignor J. J. O'Brien
  • n/a
  • -
  • In Catchment
Glenmore Christian Academy
  • n/a
  • -
  • In Catchment
Glenmore Christian Academy Junior High
  • n/a
  • -
  • In Catchment
Somerset School
  • n/a
  • -
  • In Catchment
Marshall Springs School
  • n/a
  • -
  • In Catchment
Samuel W. Shaw School
  • n/a
  • -
  • In Catchment
Father Doucet School
  • n/a
  • -
  • In Catchment
Evergreen School
  • n/a
  • -
  • In Catchment
Holy Child School
  • n/a
  • -
  • In Catchment
School catchments and distances are intended to be used as reference only. To verify enrolment eligibility for a property, contact the school directly.Report Incorrect Info
Listing data is subject to copyright, disclaimer, and additional requirements from the data provider. See our Terms of Use for terms applicable to this listing. Listing data was last updated on 2026-08-06.
We use cookies and other technologies for functionality, security, and to provide you with a personalized experience on our online services. By continuing to use our online services, you agree to our Privacy Policy and Terms of Use. For information on how to adjust your privacy settings, visit our Cookie Policy.
Dismiss

