For Sale: 908-1188 3 Street SE, Calgary, AB - REW
Boost your listing
Listing featured. Your listing will be featured on REW.
View featured placement
$279,900
1 bd 1 ba 522 sf Apt/Condo

908 - 1188 3rd Street SECalgary, AB, T2G 1H8

Beltline
  • 1 Bed
  • 1 Bath
  • 522 Sqft
  • Apt/Condo

About this home

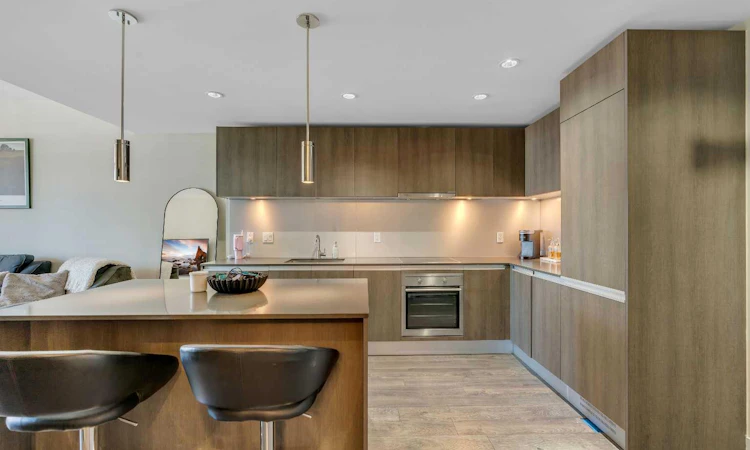
Experience elevated Beltline living in this bright and thoughtfully designed one-bedroom condo offering spectacular downtown skyline views from an oversized covered balcony. Floor-to-ceiling windows flood the home with natural light, while the open-concept layout creates an inviting space that’s equally suited to relaxing, entertaining, or working from home. The contemporary kitchen features quartz countertops, full-height cabinetry, a large island with seating, and ample prep space, flowing seamlessly into the living area and out to the balcony where the city becomes your backdrop. The spacious bedroom easily accommodates a king-sized bed and includes a generous walk-in closet, while the modern 4-piece bathroom is finished with sleek tile and contemporary fixtures. In-suite laundry, titled underground parking, and excellent storage add everyday convenience. Residents of The Guardian also enjoy exceptional building amenities, including 24/7 concierge and secure access, a fully equipped fitness centre, residents' lounge, workshop, and a beautifully landscaped garden terrace. Located in the heart of the Beltline, you're steps from the Stampede Grounds, BMO Centre, Cowboys Casino, the CTrain, East Village, the Bow River pathway system, and countless restaurants, cafés, fitness studios, and nightlife. Enjoy nearby Central Memorial Park and Haultain Park, with easy access to downtown offices, making this an ideal home for professionals, investors, or anyone looking to embrace an urban lifestyle with everything Calgary has to offer just outside the front door.
Listed by: Chris Ford, MaxWell Capital Realty

Home facts and features

Price details
List Price
Strata Maintenance Fees
$510 Monthly
Home facts
Bedrooms
1
Full Bathrooms
1
Parking Details
Titled
Property Type
Apt/Condo
Year Built
Built in 2016 (10 yrs old)
Style
Apartment-Single Level Unit
Heating Type
Hot Water
Features
Balcony, Built-in Features, High Ceilings, In Unit, Kitchen Island, Open Floorplan, Park, Recessed Lighting, Schools Nearby, Sidewalks, Street Lights, Walking/bike Paths
Amenities
Elevator(s), Fitness Center, Parking, Party Room, Playground, Recreation Facilities, Secured Parking, Shopping Nearby, Storage, Visitor Parking
Appliances
Built-in Electric Range, Built-in Oven, Built-in Refrigerator, Dishwasher, Microwave, Range Hood, Washer/dryer Stacked
Community
Agent details
Primary Agent
Primary Broker
MaxWell Capital Realty
Listing details
Days on REW
1 Day
MLS® Number
A2327968
Source
Pillar 9
Board
Calgary Real Estate Board
Is this your listing? Help it to stand out.

Mortgage Calculator

Estimated Payments
Purchase Price
Mortgage Total
Down Payment
Amortization
25 Years
Interest Rate
3.99%

Connect with our mortgage partner

Glenn Jorgensen

Glenn Jorgensen

EBS Modern Mortgage Group

No Fees, Great Rates - 15 minutes with us, could save you thousands.

Connect with a mortgage expert

The displayed rates are provided as guidance only, are not guaranteed, or are to be considered an approval of credit. Approval will be based solely on your personal situation. You are encouraged to speak with a Mortgage Professional for the most accurate information and to determine your eligibility.

Property Insights

Discovering Choices
  • n/a
  • -
  • In Catchment
Calgary Arts Academy
  • n/a
  • -
  • In Catchment
Red Deer Lake School
  • n/a
  • -
  • In Catchment
St. Mary's High School
  • n/a
  • -
  • In Catchment
St. Monica School
  • n/a
  • -
  • In Catchment
Alberta Chung Wah School
  • n/a
  • -
  • In Catchment
Our Lady Of Lourdes School
  • n/a
  • -
  • In Catchment
Janus Academy
  • n/a
  • -
  • In Catchment
Ramsay School
  • n/a
  • -
  • In Catchment
Calgary Chinese Private School
  • n/a
  • -
  • In Catchment
School catchments and distances are intended to be used as reference only. To verify enrolment eligibility for a property, contact the school directly.Report Incorrect Info
Listing data is subject to copyright, disclaimer, and additional requirements from the data provider. See our Terms of Use for terms applicable to this listing. Listing data was last updated on 2026-07-10.

