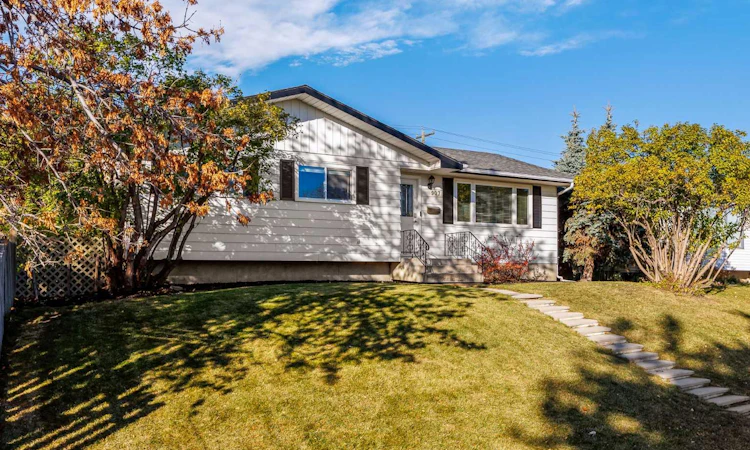
For Sale: 907 Canfield Crescent SW, Calgary, AB - REW
Boost your listing
Listing featured. Your listing will be featured on REW.
View featured placement
$699,900
4 bd • 3 ba • 1138 sf • House
907 Canfield Crescent SW
Street ViewDirections

907 Sw Canfield CrescentCalgary, AB, T2W 1K5

Canyon Meadows
  • 4 Bed
  • 3 Bath
  • 1138 Sqft
  • House

About this home

Welcome to this beautifully updated bungalow in the established community of Canyon Meadows, offering 4 bedrooms, 2.5 bathrooms and immediate possession! Step inside to an open-concept living room, kitchen and dining area filled with natural light, where new flooring and fresh paint create a bright, welcoming space for everyday living and entertaining. The generous primary bedroom features its own ensuite, while two additional bedrooms complete the main floor. The fully finished basement offers an oversized recreation room with plenty of space for movie nights, games and relaxing with family. A fourth bedroom and renovated bathroom add flexibility, while updated carpet, windows, lighting and paint give the lower level a comfortable, finished feel. Outside, the spacious west-facing backyard is ready to enjoy with a new composite deck, hot tub, custom patio and fire pit area, plus a new fence for added privacy. Whether you’re hosting summer barbecues or unwinding after a long day, there’s room to make the most of outdoor living. The oversized detached garage, measuring approximately 21' x 29', is a standout feature with insulated walls, a built-in workbench, 240V power and a radiant tube heater. An 8-foot-high garage door accommodates a lifted truck, making this an excellent space for vehicles, hobbies and projects. Conveniently located close to schools, shopping and the LRT, this bungalow offers comfortable living, fantastic outdoor space and an exceptional garage—all ready for you to call home!
Listed by: Mitch Thompson, Century 21 Bravo Realty

Home facts and features

Price details
List Price
Home facts
Bedrooms
4
Full Bathrooms
2
Partial Bathrooms
1
Parking Spaces
2
Property Type
House
Lot Size
6361 ft²
Frontage
53.12 sqft
Year Built
Built in 1969 (57 yrs old)
Style
Bungalow
Exterior Finish
Vinyl Siding, Wood Frame
Heating Type
Forced Air
Basement Details
Full
Features
Ceiling Fan(s), Deck, In Basement, No Smoking Home, Pantry, Park, Patio, Playground, Schools Nearby, Shopping Nearby, Sidewalks, Storage, Street Lights, Vinyl Windows, Walking/bike Paths
Appliances
Dishwasher, Dryer, Garage Control(s), Microwave, Refrigerator, Stove, Washer
Community
Agent details
Primary Agent
Primary Broker
Century 21 Bravo Realty
Listing details
Days on REW
1 Day
MLS® Number
A2354158
Source
Pillar 9
Board
Calgary Real Estate Board
Is this your listing? Help it to stand out.

Mortgage Calculator

provided by REW Digital Ltd
Estimated Payments
Purchase Price
Mortgage Total
Down Payment
Amortization
25 Years
Interest Rate
3.99%

Connect with our mortgage partner

Aamir Khalique

Aamir Khalique

Dominion Lending

Found a home you love? Let's get you pre-approved and mortgage-ready so you can shop with confidence and make stronger offers.

Connect with a mortgage expert

The displayed rates are provided as guidance only, are not guaranteed, or are to be considered an approval of credit. Approval will be based solely on your personal situation. You are encouraged to speak with a Mortgage Professional for the most accurate information and to determine your eligibility.

Property Insights

Canyon Meadows School
  • n/a
  • -
  • In Catchment
Dr. E. P. Scarlett High School
  • n/a
  • -
  • In Catchment
St. Catherine Elementary School
  • n/a
  • -
  • In Catchment
Robert Warren School
  • n/a
  • -
  • In Catchment
St. Stephen School
  • n/a
  • -
  • In Catchment
Ethel M. Johnson School
  • n/a
  • -
  • In Catchment
Harold Panabaker School
  • n/a
  • -
  • In Catchment
Foundations For The Future Charter Academy - Southwest Elementary Campus
  • n/a
  • -
  • In Catchment
Sam Livingston School
  • n/a
  • -
  • In Catchment
St. William School
  • n/a
  • -
  • In Catchment
School catchments and distances are intended to be used as reference only. To verify enrolment eligibility for a property, contact the school directly.Report Incorrect Info
Listing data is subject to copyright, disclaimer, and additional requirements from the data provider. See our Terms of Use for terms applicable to this listing. Listing data was last updated on 2026-10-23.
We use cookies and other technologies for functionality, security, and to provide you with a personalized experience on our online services. By continuing to use our online services, you agree to our Privacy Policy and Terms of Use. For information on how to adjust your privacy settings, visit our Cookie Policy.
Dismiss