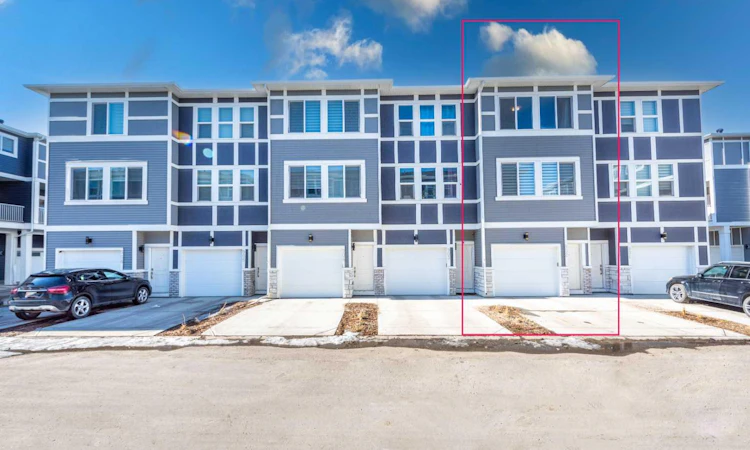
For Sale: 902-33 Merganser Drive W, Chestermere, AB - REW
Boost your listing
Listing featured. Your listing will be featured on REW.
View featured placement
$375,000
2 bd 3 ba 1347 sf Townhouse

902 - 33 Merganser Drive WChestermere, AB, T1X 2S3

  • 2 Bed
  • 3 Bath
  • 1347 Sqft
  • Townhouse

About this home

Built in 2023 in the Cascata project at Chelsea, this townhome was laid out with two bedrooms instead of three, giving both bedrooms generous space. The second bedroom measures 14'4" by 13'11", almost as large as the primary at 14'5" by 12'7". Both are on the top floor, along with the laundry, and the primary has a four-piece ensuite. Telus PureFibre is available at the address. One level down, the main floor brings the kitchen, dining and living areas together in one open space, with a balcony off the dining area. The kitchen features quartz counters and an island, warm brown cabinetry and stainless steel appliances. The living room measures 14'4" by 12'3", with a dining area large enough for a full-sized table. Measured above-grade space is 1,346 square feet. The garage runs 33 feet deep, holding two vehicles in tandem with a third on the driveway. The builder offered the rear section as an optional office or small third bedroom; that option was not taken, but the courtyard door is already in place. Beyond the shared courtyard, the complex has visitor parking for guests. Chestermere Lake is 2.7 kilometres away. Schools, pathways and parks are within the community, while East Hills Shopping Centre, with Costco, Walmart and Cineplex, is a short drive away. The commute to Calgary is straightforward. The home is vacant, with flexible possession.
Listed by: Rosh Abraham Issac, DreamHouse Realty Ltd.

Home facts and features

Price details
List Price
Strata Maintenance Fees
$240 Monthly
Home facts
Bedrooms
2
Full Bathrooms
2
Partial Bathrooms
1
Parking Spaces
2
Parking Details
Attached Garage
Property Type
Townhouse
Year Built
Built in 2023 (3 yrs old)
Style
3 (or more) Storey
Heating Type
Forced Air,Natural Gas
Features
Balcony, Courtyard, Kitchen Island, Lake, Laundry Room, No Smoking Home, Open Floorplan, Other, Park, Quartz Counters, Schools Nearby, Sidewalks, Street Lights, Upper Level
Amenities
Shopping Nearby, Visitor Parking
Appliances
Dishwasher, Dryer, Electric Range, Microwave Hood Fan, Refrigerator, Washer
Agent details
Primary Agent
Primary Broker
DreamHouse Realty Ltd.
Listing details
Days on REW
1 Day
MLS® Number
A2341383
Source
Pillar 9
Board
Calgary Real Estate Board
Is this your listing? Help it to stand out.

Mortgage Calculator

Estimated Payments
Purchase Price
Mortgage Total
Down Payment
Amortization
25 Years
Interest Rate
3.99%

Connect with our mortgage partner

Gurkirat Athwal

Gurkirat Athwal

CIBC Mortgage

Mortgages, made clear. Bank-trained underwriting meets real estate expertise — for buyers, owners, and investors alike.

Connect with a mortgage expert

The displayed rates are provided as guidance only, are not guaranteed, or are to be considered an approval of credit. Approval will be based solely on your personal situation. You are encouraged to speak with a Mortgage Professional for the most accurate information and to determine your eligibility.

Property Insights

Rainbow Creek Elementary School
  • n/a
  • -
  • In Catchment
Our Lady Of Wisdom School
  • n/a
  • -
  • In Catchment
St. Gabriel The Archangel School
  • n/a
  • -
  • In Catchment
Prairie Waters Elementary School
  • n/a
  • -
  • In Catchment
Chestermere Lake Middle School
  • n/a
  • -
  • In Catchment
Tyndale Christian School
  • n/a
  • -
  • In Catchment
Chestermere Learning Connection
  • n/a
  • -
  • In Catchment
East Lake School
  • n/a
  • -
  • In Catchment
Prince Of Peace Lutheran School
  • n/a
  • -
  • In Catchment
Khalsa School Calgary Educational Foundation
  • n/a
  • -
  • In Catchment
School catchments and distances are intended to be used as reference only. To verify enrolment eligibility for a property, contact the school directly.Report Incorrect Info
Listing data is subject to copyright, disclaimer, and additional requirements from the data provider. See our Terms of Use for terms applicable to this listing. Listing data was last updated on 2026-09-02.
We use cookies and other technologies for functionality, security, and to provide you with a personalized experience on our online services. By continuing to use our online services, you agree to our Privacy Policy and Terms of Use. For information on how to adjust your privacy settings, visit our Cookie Policy.
Dismiss

