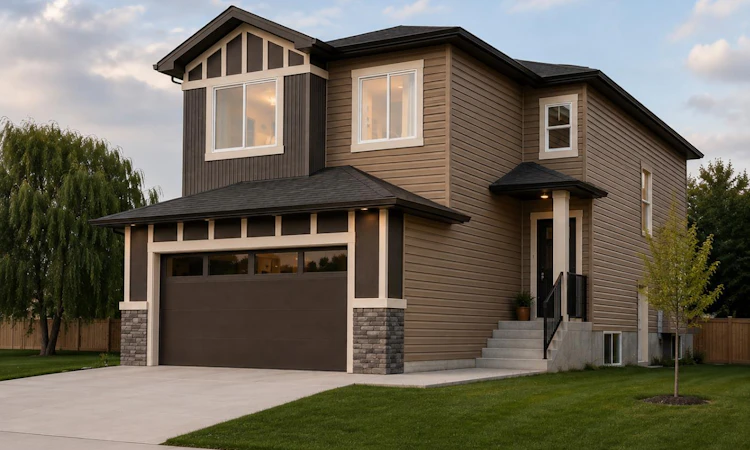
For Sale: 900 Edgefield Avenue, Strathmore, AB - REW
Boost your listing
Listing featured. Your listing will be featured on REW.
View featured placement
$669,000
4 bd 3 ba 2175 sf House

900 Edgefield AvenueStrathmore, AB, T1P 2K4

  • 4 Bed
  • 3 Bath
  • 2175 Sqft
  • House

About this home

Welcome to 900 Edgefield Avenue, a brand-new pond-backing home in the newest phase of Edgefield, thoughtfully designed to impress from the moment you arrive. Currently under construction with anticipated completion in November 2026, this exceptional 2,175 sq. ft. two-storey offers four bedrooms, 2.5 bathrooms, a double attached garage, and a highly functional layout created for modern family living. Inside, the home feels bright, polished, and welcoming, with luxury vinyl plank flooring throughout for a seamless, stylish, and low-maintenance finish. The heart of the home is the open-concept kitchen, complete with stainless steel appliances, generous workspace, and a convenient butler’s pantry that adds valuable storage and prep space while helping keep the main kitchen organized. The kitchen flows effortlessly into the dining and family areas, creating the perfect setting for family dinners, entertaining friends, or relaxing by the electric fireplace. From here, step onto the rear deck, take in the peaceful pond views, and enjoy the added convenience of a natural gas hookup for your barbecue or outdoor entertaining setup. Upstairs, the primary bedroom is designed to feel like a true retreat, with French doors, a spacious walk-in closet, a private balcony, and a beautiful ensuite featuring a double vanity. Three additional bedrooms, a full bathroom, a generous bonus room, and second-floor laundry provide all the space and convenience a busy household needs. The unfinished basement offers even more potential, with a separate side entrance and bathroom rough-ins already in place for future development. With its premium pond-backing location, modern finishes, four-bedroom layout, private primary balcony, butler’s pantry, natural gas deck hookup, and anticipated November 2026 completion, this is a home buyers will not want to miss. Contact our sales team today to learn more, review the plans, or arrange a private viewing.
Listed by: Tash Fyfe, RE/MAX Key

Home facts and features

Price details
List Price
Home facts
Bedrooms
4
Full Bathrooms
2
Partial Bathrooms
1
Parking Spaces
2
Property Type
House
Lot Size
4356 ft²
Frontage
37.80 ft
Year Built
Built in 2026 (0 yrs old)
Style
2 Storey
Heating Type
Forced Air
Basement Details
Full
Features
Back Yard, Backs On To Park/green Space, Double Vanity, Electric, Front Yard, No Neighbours Behind, Pond, Private Yard, Quartz Counters, Schools Nearby, Separate Entrance, Sidewalks, Street Lights, Upper Level, Walking/bike Paths, Wetlands
Amenities
Playground, Shopping Nearby
Appliances
Dishwasher, Electric Range, Microwave, Refrigerator
Agent details
Primary Agent
Primary Broker
RE/MAX Key
Secondary Agent
Secondary Broker
RE/MAX Key
Listing details
Days on REW
1 Day
MLS® Number
A2333311
Source
Pillar 9
Board
Calgary Real Estate Board
Is this your listing? Help it to stand out.

Mortgage Calculator

Estimated Payments
Purchase Price
Mortgage Total
Down Payment
Amortization
25 Years
Interest Rate
3.99%

Connect with our mortgage partner

Glenn Jorgensen

Glenn Jorgensen

EBS Modern Mortgage Group

No Fees, Great Rates - 15 minutes with us, could save you thousands.

Connect with a mortgage expert

The displayed rates are provided as guidance only, are not guaranteed, or are to be considered an approval of credit. Approval will be based solely on your personal situation. You are encouraged to speak with a Mortgage Professional for the most accurate information and to determine your eligibility.

Property Insights

George Freeman School
  • n/a
  • -
Golden Hills Learning Academy
  • n/a
  • -
Sacred Heart Academy
  • n/a
  • -
Holy Cross Collegiate
  • n/a
  • -
École Brentwood Elementary School
  • n/a
  • -
Wheatland Elementary School
  • n/a
  • -
Crowther Memorial Junior High School
  • n/a
  • -
Anchors Outreach School
  • n/a
  • -
Three Hills Colony School
  • n/a
  • -
Westmount School
  • n/a
  • -
School catchments and distances are intended to be used as reference only. To verify enrolment eligibility for a property, contact the school directly.Report Incorrect Info
Listing data is subject to copyright, disclaimer, and additional requirements from the data provider. See our Terms of Use for terms applicable to this listing. Listing data was last updated on 2026-07-29.

