For Sale: 90 Raven Point SE, Calgary, AB - REW
Boost your listing
Listing featured. Your listing will be featured on REW.
View featured placement
$739,900
4 bd • 3 ba • 2107 sf • House

90 Se Raven PointCalgary, AB, T3S 0V9

Seton
  • 4 Bed
  • 3 Bath
  • 2107 Sqft
  • House

About this home

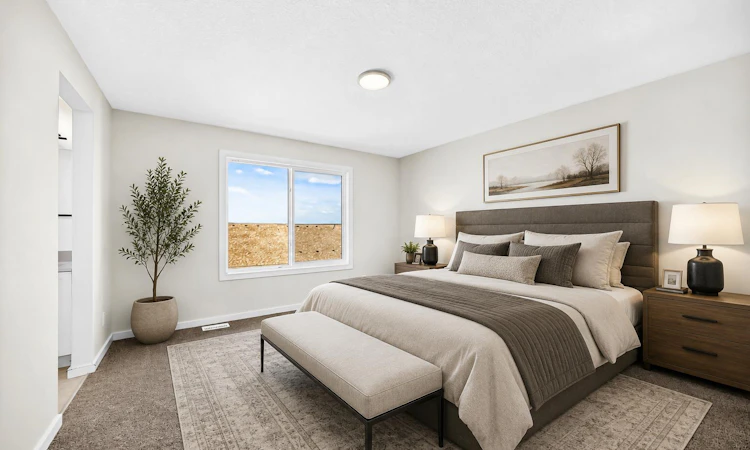
Welcome to Rangeview Springs and a build from Homes by Avi - This 2,107 SQ. FT. Palliser model has been loaded with things buyers usually WISH had been added before the drywall went up: an extended kitchen and dining area, FOUR BEDROOMS UP, a proper main-floor flex room, upgraded ensuite, 200-AMP SERVICE and future-ready rough-ins already in place. The kitchen gets especially serious about it. QUARTZ COUNTERS, 48" UPPERS, CABINETRY TO THE CEILING, a BUILT-IN MICROWAVE with POT DRAWER below, CHIMNEY HOOD FAN and contrasting island with a double-bin pullout make the space feel properly upgraded. A BLACK SILGRANIT SINK, matte-black faucet and backsplash carried to the ceiling behind the hood finish it off, while an OVERSIZED THREE-PANEL PATIO DOOR opens to the 12' x 10' REAR DECK. Across the main floor, the FLEX ROOM can close itself off when work, homework or company calls. The great room gets its own architectural moment with a 50" ELECTRIC FIREPLACE set into a full-height projected feature wall, while upgraded open railing with black iron spindles gives the centre of the home a much more polished look. Upstairs, the FOUR-BEDROOM PLAN still leaves room for a generous CENTRAL BONUS ROOM and upper laundry. The master ensuite brings the upgrades where they count: DUAL SINKS, SEPARATE WATER CLOSET, 60" x 36" SOAKER TUB and a separate tiled shower with built-in seat and glass door. Downstairs, 9' FOUNDATION WALLS give the unfinished basement a strong head start, with bathroom rough-ins and a BAR-SINK ROUGH-IN already planned. Elsewhere, the house is equally forward-thinking with an EV-CHARGER ROUGH-IN, SOLAR ROUGH-IN, GAS LINE TO THE RANGE, BBQ GAS ROUGH-IN and a tankless hot-water system. Set in Rangeview Springs, with parks, playgrounds, ponds and walking/bike paths nearby, this is a brand-new home that has already done a surprising amount of thinking ahead. Possession is estimated for LATE-NOVEMBER 2026, giving you time to move in before the holiday season. Come see how much was decided before you ever had to make a decision. Book a showing, and come see a home that’s already handled the upgrades buyers usually add later. • PLEASE NOTE: Photos are of a DIFFERENT Spec Home of a similar model – fit and finish may differ. Interior selections and floorplans shown in photos. Kitchen appliances are included, and will be installed prior to possession.
Listed by: Jessica Holmstrom, CIR Realty

Home facts and features

Price details
List Price
Home facts
Bedrooms
4
Full Bathrooms
2
Partial Bathrooms
1
Parking Spaces
4
Property Type
House
Lot Size
3234 ft²
Frontage
29.43 sqft
Year Built
Built in 2026 (0 yrs old)
Style
2 Storey
Exterior Finish
Cement Fiber Board, Mixed, Vinyl Siding, Wood Frame
Heating Type
High Efficiency, Forced Air, Natural Gas, Humidity Control
Basement Details
Full
Features
Breakfast Bar, Deck, Double Vanity, Electric Dryer Hookup, Front Porch, High Ceilings, Kitchen Island, Laundry Room, Open Floorplan, Pantry, Park, Playground, Pond, Quartz Counters, Recessed Lighting, Separate Entrance, Shopping Nearby, Soaking Tub, Tankless Hot Water, Upper Level, Walk-in Closet(s), Walking/bike Paths, Washer Hookup, Wired For Data
Appliances
Dishwasher, Dryer, Electric Range, Garage Control(s), Microwave, Range Hood, Refrigerator, Tankless Water Heater, Washer
Community
Agent details
Primary Agent
Primary Broker
CIR Realty
Listing details
Days on REW
1 Day
MLS® Number
A2347779
Source
Pillar 9
Board
Calgary Real Estate Board
Is this your listing? Help it to stand out.

Mortgage Calculator

Estimated Payments
Purchase Price
Mortgage Total
Down Payment
Amortization
25 Years
Interest Rate
3.99%

Connect with our mortgage partner

Glenn Jorgensen

Glenn Jorgensen

EBS Modern Mortgage Group

No Fees, Great Rates - 15 minutes with us, could save you thousands.

Connect with a mortgage expert

The displayed rates are provided as guidance only, are not guaranteed, or are to be considered an approval of credit. Approval will be based solely on your personal situation. You are encouraged to speak with a Mortgage Professional for the most accurate information and to determine your eligibility.

Property Insights

Joane Cardinal-Schubert High School
  • n/a
  • -
  • In Catchment
Prince Of Peace School
  • n/a
  • -
  • In Catchment
Divine Mercy School
  • n/a
  • -
  • In Catchment
Our Lady Of The Rosary School
  • n/a
  • -
  • In Catchment
Auburn Bay School
  • n/a
  • -
  • In Catchment
Dr. George Stanley School
  • n/a
  • -
  • In Catchment
St. Isabella School
  • n/a
  • -
  • In Catchment
Christ The King Catholic School
  • n/a
  • -
  • In Catchment
Copperfield School
  • n/a
  • -
  • In Catchment
Cranston School
  • n/a
  • -
  • In Catchment
School catchments and distances are intended to be used as reference only. To verify enrolment eligibility for a property, contact the school directly.Report Incorrect Info
Listing data is subject to copyright, disclaimer, and additional requirements from the data provider. See our Terms of Use for terms applicable to this listing. Listing data was last updated on 2026-10-01.
We use cookies and other technologies for functionality, security, and to provide you with a personalized experience on our online services. By continuing to use our online services, you agree to our Privacy Policy and Terms of Use. For information on how to adjust your privacy settings, visit our Cookie Policy.
Dismiss

