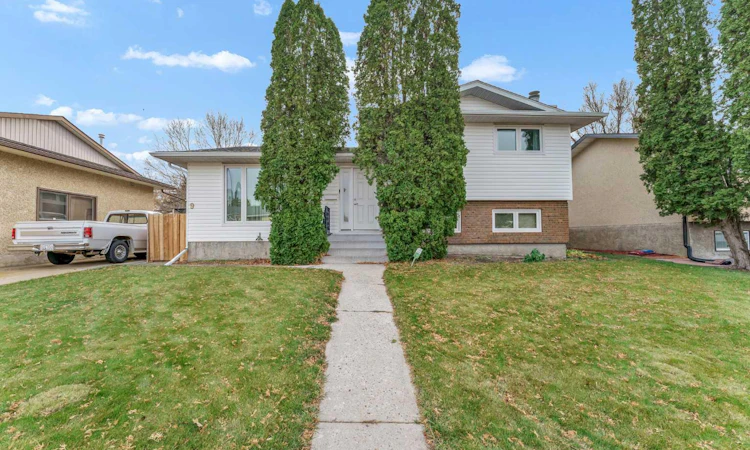
For Sale: 9 Rossland Avenue SE, Medicine Hat, AB - REW
Boost your listing
Listing featured. Your listing will be featured on REW.
View featured placement
$424,900
4 bd • 3 ba • 1154 sf • House

9 Se Rossland AvenueMedicine Hat, AB, T1B 2C1

  • 4 Bed
  • 3 Bath
  • 1154 Sqft
  • House

About this home

Welcome to this inviting 4 level split home located in the desirable Ross Glen neighbourhood! Offering great street appeal and a fantastic location close to schools, parks, walking trails, and all amenities, this home has plenty of room for the whole family. Featuring 1,154 sq. ft. of above grade living space, this well designed home offers multiple living areas, 3 bedrooms upstairs, an additional bedroom on the fourth level, and 3 bathrooms. Step inside to a bright and welcoming main floor featuring a spacious living room that flows nicely into the dining area and kitchen, complete with all appliances and plenty of counter and cabinet space. Upstairs, you'll find 3 comfortable bedrooms, including the primary bedroom with its own convenient 2pc ensuite, along with a full bathroom. The third level offers a cozy family room with a wood burning fireplace, perfect for relaxing or spending time with family, as well as a 3pc bathroom, laundry room, and additional storage room with shelving. Continuing down to the fourth level, you'll find a spacious recreation/flex room, a fourth bedroom (window does not meet egress requirements), and a utility room offering even more storage space. Notable updates over the years include shingles, siding, windows, a HE furnace, central air conditioning unit, hot water tank, updated fencing, and newer carpet and paint on the fourth level. Outside, enjoy the beautifully landscaped yard featuring underground sprinklers, a patio area ideal for outdoor entertaining, and a convenient storage shed. A single detached garage provids extra off street parking. With a functional layout, generous living spaces, numerous updates, and a great location in an established neighbourhood, this home has so much to offer! Immediate possession is available.
Listed by: FRANK DEVINE, ROYAL LEPAGE COMMUNITY REALTY

Home facts and features

Price details
List Price
Home facts
Bedrooms
4
Full Bathrooms
2
Partial Bathrooms
1
Parking Spaces
1
Property Type
House
Lot Size
5900 ft²
Frontage
53.64 sqft
Year Built
Built in 1978 (48 yrs old)
Style
4 Level Split
Exterior Finish
Brick, Stucco, Vinyl Siding
Heating Type
Forced Air
Cooling
Central Air
Basement Details
Full
Features
Ceiling Fan(s), Lower Level, Park, Patio, Schools Nearby, Shopping Nearby, Storage, Walking/bike Paths
Appliances
Central Air Conditioner, Dishwasher, Microwave, Range Hood, Refrigerator, Stove, Washer & Dryer
Agent details
Primary Agent
Primary Broker
ROYAL LEPAGE COMMUNITY REALTY
Secondary Agent
Secondary Broker
ROYAL LEPAGE COMMUNITY REALTY
Listing details
Days on REW
2 Days
MLS® Number
A2357833
Source
Pillar 9
Board
Medicine Hat Real Estate Board Co-op
Is this your listing? Help it to stand out.

Mortgage Calculator

provided by REW Digital Ltd
Estimated Payments
Purchase Price
Mortgage Total
Down Payment
Amortization
25 Years
Interest Rate
3.99%

Connect with our mortgage partner

Glenn Jorgensen

Glenn Jorgensen

EBS Modern Mortgage Group

No Fees, Great Rates - 15 minutes with us, could save you thousands.

Connect with a mortgage expert

The displayed rates are provided as guidance only, are not guaranteed, or are to be considered an approval of credit. Approval will be based solely on your personal situation. You are encouraged to speak with a Mortgage Professional for the most accurate information and to determine your eligibility.

Property Insights

Ross Glen School
  • n/a
  • -
Mother Teresa School
  • n/a
  • -
Medicine Hat Christian School
  • n/a
  • -
Southview Community School
  • n/a
  • -
Crestwood School
  • n/a
  • -
École St. John Paul II School
  • n/a
  • -
Dr. Roy Wilson Learning Centre
  • n/a
  • -
Higher Ground Christian School
  • n/a
  • -
Notre Dame Academy
  • n/a
  • -
Beyond Walls Outreach School
  • n/a
  • -
School catchments and distances are intended to be used as reference only. To verify enrolment eligibility for a property, contact the school directly.Report Incorrect Info
Listing data is subject to copyright, disclaimer, and additional requirements from the data provider. See our Terms of Use for terms applicable to this listing. Listing data was last updated on 2026-11-12.
We use cookies and other technologies for functionality, security, and to provide you with a personalized experience on our online services. By continuing to use our online services, you agree to our Privacy Policy and Terms of Use. For information on how to adjust your privacy settings, visit our Cookie Policy.
Dismiss