For Sale: 9 Foxwell Road SE, Calgary, AB - REW
Boost your listing
Listing featured. Your listing will be featured on REW.
View featured placement
$739,900
4 bd 1 ba 1334 sf House

9 Foxwell Road SECalgary, AB, T2H 1A4

Fairview
  • 4 Bed
  • 1 Bath
  • 1334 Sqft
  • House

About this home

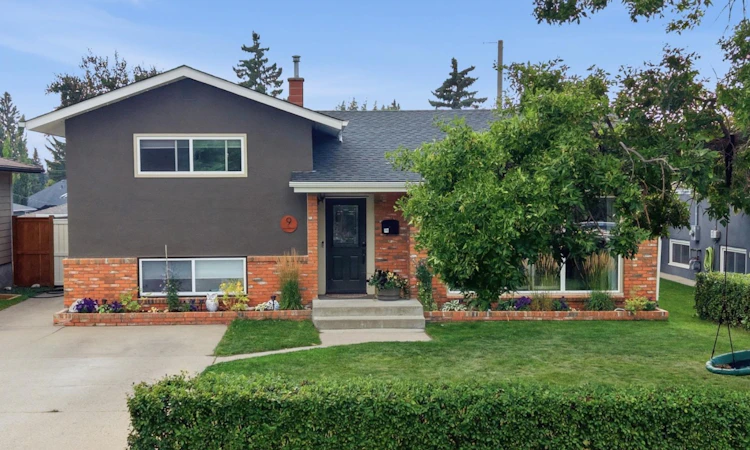
This beautifully cared-for 4-bedroom, 2-bathroom home sits on a quiet street in Fairview, offering the kind of space, updates, and outdoor living that can be hard to find in an established Calgary neighbourhood. From the moment you arrive, the pride of ownership is easy to see. The freshly updated exterior colour, meticulously maintained lawn, mature tree, privacy hedge, and front parking pad create a welcoming first impression, and that same level of care continues throughout the home. Inside, large windows bring natural light into every room. The kitchen is both warm and functional, with quartz countertops, abundant cabinets and pantry storage, and a large window overlooking the backyard. It is a space designed for real life, whether you are making breakfast on a busy morning or cooking while keeping an eye on the kids outside. From the kitchen, the home opens into an impressively large living room filled with natural light, followed by a spacious dining room with plenty of room for family dinners, holidays, and evenings with friends. The layout feels connected without sacrificing the defined spaces that make a home comfortable to live in. Upstairs are three generously sized bedrooms and a beautifully updated 4-piece bathroom, creating a bright and inviting upper level with room for the family. The recently renovated basement adds even more versatility. A large fourth bedroom, currently used as the primary, connects directly to a second 4-piece bathroom that also opens to the family room, creating a convenient semi-ensuite setup. A spacious family room provides another place to relax, while a thoughtfully designed home office makes working from home easy without taking over the living space. Even the practical areas have been well considered. The laundry room offers generous storage and a dedicated folding table, while the utility room provides additional space for everything that needs a place of its own. The backyard may become one of your favourite parts of the property. Mature trees create a private, established setting, while the large yard offers plenty of room to play, garden, entertain, or simply enjoy the outdoors. Above the garage, an expansive deck creates a second outdoor living area with space for a dining table, lounge furniture, and a fire pit. It is easy to imagine summer dinners outside, friends gathering around the fire, or quiet evenings under the trees. The home has also benefited from meaningful upgrades that add comfort and peace of mind, including new fascia and eavestroughs in 2025, foam insulation along the basement exterior walls and joists, and a fully insulated and heated garage. Fairview is one of Calgary’s established southeast communities, known for its mature streets, central location, and excellent access around the city. Blackfoot Trail, Heritage Drive, and Macleod Trail are all close by, making commuting in almost any direction convenient. CF Chinook Centre is just northwest of the neighbourhood, while Fairview also has its own s
Listed by: Heather Tarras, RE/MAX Landan Real Estate

Home facts and features

Price details
List Price
Home facts
Bedrooms
4
Full Bathrooms
1
Parking Spaces
1
Property Type
House
Lot Size
4792 ft²
Frontage
50.07 ft
Year Built
Built in 1959 (67 yrs old)
Style
3 Level Split
Heating Type
Forced Air,Natural Gas
Pool
Pool
Basement Details
Full
Features
Back Lane, Back Yard, Bbq Gas Line, Front Yard, Garden, In Basement, Landscaped, Laundry Room, Lawn, Low Maintenance Landscape, No Smoking Home, Pantry, Park, Private, Private Yard, Schools Nearby, Sidewalks, Stone Counters, Street Lights, Vinyl Windows, Walking/bike Paths
Amenities
Playground, Shopping Nearby, Storage
Appliances
Dishwasher, Dryer, Electric Range, Garage Control(s), Microwave Hood Fan, Refrigerator, Washer
Community
Agent details
Primary Agent
Primary Broker
RE/MAX Landan Real Estate
Listing details
Days on REW
1 Day
MLS® Number
A2340827
Source
Pillar 9
Board
Calgary Real Estate Board
Is this your listing? Help it to stand out.

Mortgage Calculator

Estimated Payments
Purchase Price
Mortgage Total
Down Payment
Amortization
25 Years
Interest Rate
3.99%

Connect with our mortgage partner

Aamir Khalique

Aamir Khalique

Dominion Lending

Found a home you love? Let's get you pre-approved and mortgage-ready so you can shop with confidence and make stronger offers.

Connect with a mortgage expert

The displayed rates are provided as guidance only, are not guaranteed, or are to be considered an approval of credit. Approval will be based solely on your personal situation. You are encouraged to speak with a Mortgage Professional for the most accurate information and to determine your eligibility.

Property Insights

Fairview School
  • n/a
  • -
  • In Catchment
Le Roi Daniels School
  • n/a
  • -
  • In Catchment
West Island College
  • n/a
  • -
  • In Catchment
St. Matthew School
  • n/a
  • -
  • In Catchment
The Third Academy
  • n/a
  • -
  • In Catchment
Third Academy Calgary South
  • n/a
  • -
  • In Catchment
Janus Academy (Holy Cross Site)
  • n/a
  • -
  • In Catchment
St. Augustine Elementary Junior High School
  • n/a
  • -
  • In Catchment
South Middle School Campus
  • n/a
  • -
  • In Catchment
Henry Wise Wood High School
  • n/a
  • -
  • In Catchment
School catchments and distances are intended to be used as reference only. To verify enrolment eligibility for a property, contact the school directly.Report Incorrect Info
Listing data is subject to copyright, disclaimer, and additional requirements from the data provider. See our Terms of Use for terms applicable to this listing. Listing data was last updated on 2026-08-28.
We use cookies and other technologies for functionality, security, and to provide you with a personalized experience on our online services. By continuing to use our online services, you agree to our Privacy Policy and Terms of Use. For information on how to adjust your privacy settings, visit our Cookie Policy.
Dismiss

