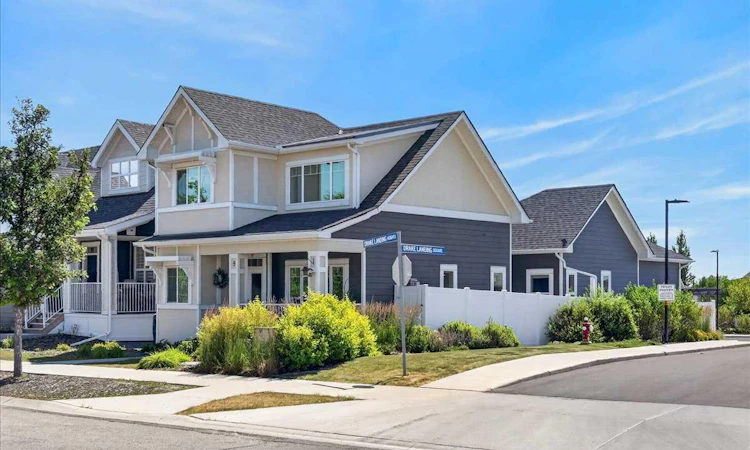
For Sale: 9 Drake Landing Square, Okotoks, AB - REW
Boost your listing
Listing featured. Your listing will be featured on REW.
View featured placement
$875,000
3 bd 3 ba 1669 sf House
9 Drake Landing Square
Street ViewDirections

9 Drake Landing SquareOkotoks, AB, T1S 0R4

  • 3 Bed
  • 3 Bath
  • 1669 Sqft
  • House

About this home

Experience the best of both worlds in Drake Landing. Bare land condo living combined with the privacy, space, and feel of a single-family detached home. This extensively upgraded bungalow offers convenient main-floor living, an upper loft for a home office or den, and a fully finished lower level. Originally purchased from the builder as a showhome-level property, this home has since undergone extensive additional upgrades by the current owner. The main floor features an open-concept layout connecting the chef's kitchen, dining area, and living room. Soaring vaulted ceilings enhance the living and dining areas, while a gas fireplace creates a warm focal point. The gourmet kitchen combines designer finishes with exceptional functionality, featuring quartz counters, two-tone cabinetry, a 36-inch Wolf gas cooktop, and Miele stainless steel appliances including a Steam combi oven , and warming drawer. A butler's pantry with microwave adds valuable storage and workspace. The expanded deck off the kitchen extends your living space outdoors. The main-floor primary suite offers the convenience of bungalow living, with a gorgeous ensuite featuring tile flooring, double sinks, and an oversized tile and glass shower. A half bathroom and main-floor laundry in the mudroom add practicality. The upper loft provides flexibility for an office, den, reading area, or quiet retreat. The fully finished lower-level features 9-foot ceilings, two bedrooms, a full bathroom, and a large family/media room with a full wet bar and second electric fireplace. An ideal space for entertaining, guests, or family gatherings. A dual-zone furnace with central air conditioning provides year-round comfort, gemstone lights on 3 exposed sides, while the rear heated double-attached garage adds secure parking and storage. For buyers seeking the feel of a detached home with the benefits of bare land condo living, this property delivers an exceptional combination of space, upgrades, flexibility, and low-maintenance lifestyle. Drake Landing offers parks, pathways, golf, schools, shopping, and easy access to everything Okotoks has to offer.
Listed by: Big John Peterson, RE/MAX Realty Professionals

Home facts and features

Price details
List Price
Strata Maintenance Fees
$245 Monthly
Home facts
Bedrooms
3
Full Bathrooms
2
Partial Bathrooms
1
Parking Spaces
2
Parking Details
Attached Garage
Property Type
House
Lot Size
3485 ft²
Frontage
32.06 ft
Year Built
Built in 2016 (10 yrs old)
Style
Bungalow with Loft
Heating Type
Forced Air,Natural Gas
Cooling
Central Air
Basement Details
Full
Features
Back Lane, Bbq Gas Line, Built-in Features, Double Vanity, Electric, Gas, High Ceilings, Kitchen Island, Landscaped, Lighting, Main Level, No Smoking Home, Open Floorplan, Other, Pantry, Quartz Counters, Schools Nearby, Sidewalks, Street Lights, Vaulted Ceiling(s), Walk-in Closet(s), Walking/bike Paths, Wet Bar
Amenities
Playground, Shopping Nearby
Appliances
Bar Fridge, Built-in Oven, Central Air Conditioner, Dishwasher, Dryer, Garage Control(s), Gas Cooktop, Microwave, Range Hood, Refrigerator, Warming Drawer, Washer, Water Softener, Window Coverings
Agent details
Primary Agent
Primary Broker
RE/MAX Realty Professionals
Listing details
Days on REW
1 Day
MLS® Number
A2336452
Source
Pillar 9
Board
Calgary Real Estate Board
Is this your listing? Help it to stand out.

Mortgage Calculator

Estimated Payments
Purchase Price
Mortgage Total
Down Payment
Amortization
25 Years
Interest Rate
3.99%

Connect with our mortgage partner

Aamir Khalique

Aamir Khalique

Dominion Lending

Found a home you love? Let's get you pre-approved and mortgage-ready so you can shop with confidence and make stronger offers.

Connect with a mortgage expert

The displayed rates are provided as guidance only, are not guaranteed, or are to be considered an approval of credit. Approval will be based solely on your personal situation. You are encouraged to speak with a Mortgage Professional for the most accurate information and to determine your eligibility.

Property Insights

Dr. Morris Gibson School
  • n/a
  • -
Holy Trinity Academy
  • n/a
  • -
Percy Pegler Elementary School
  • n/a
  • -
École Beausoleil
  • n/a
  • -
Cameron Crossing School
  • n/a
  • -
Good Shepherd School
  • n/a
  • -
Okotoks Junior High School
  • n/a
  • -
Strathcona-Tweedsmuir School
  • n/a
  • -
St. Luke's Outreach Centre Okotoks
  • n/a
  • -
St. Luke's Outreach Centre Brooks
  • n/a
  • -
School catchments and distances are intended to be used as reference only. To verify enrolment eligibility for a property, contact the school directly.Report Incorrect Info
Listing data is subject to copyright, disclaimer, and additional requirements from the data provider. See our Terms of Use for terms applicable to this listing. Listing data was last updated on 2026-08-12.
We use cookies and other technologies for functionality, security, and to provide you with a personalized experience on our online services. By continuing to use our online services, you agree to our Privacy Policy and Terms of Use. For information on how to adjust your privacy settings, visit our Cookie Policy.
Dismiss

