For Sale: 9-5019 46 Avenue SW, Calgary, AB - REW
Boost your listing
Listing featured. Your listing will be featured on REW.
View featured placement
$524,900
3 bd • 2 ba • 1393 sf • Townhouse
9-5019 46 Avenue SW
Street ViewDirections

9 - 5019 Sw 46th AvenueCalgary, AB, T3E 6R1

Glamorgan
  • 3 Bed
  • 2 Bath
  • 1393 Sqft
  • Townhouse

About this home

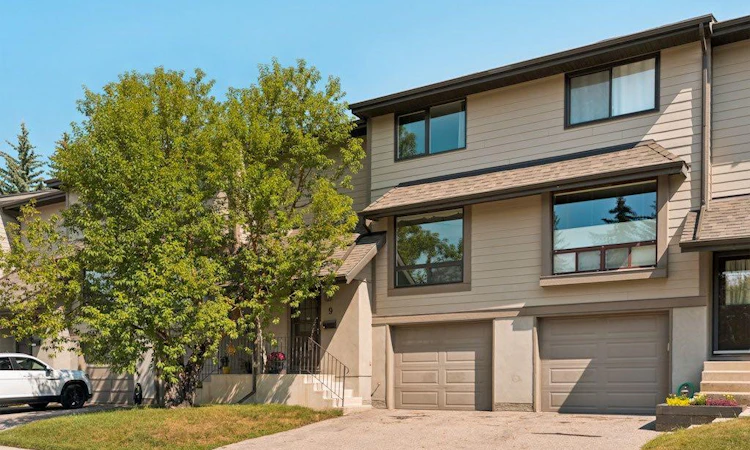
A rare find in the sought after Westedge complex, this fully renovated 3 bedroom, 1.5 bathroom townhouse delivers over 1,400 sq. ft. of stylish, functional living in the heart of Glamorgan, complete with a private, fully fenced yard and an attached garage. Professionally renovated in 2024, the home has a clean, modern aesthetic with a sophisticated neutral palette, luxury vinyl plank flooring throughout, matte black hardware, updated lighting and electrical outlets, and custom bedroom closet storage by California Closets. The bright kitchen features granite countertops, stainless steel appliances and an oversized picture window with west exposure, while the open-concept living and dining area is made for entertaining, with floor-to-ceiling windows, incredible natural light and a sliding patio door (2026) that connects the interior directly to the private yard—perfect for summer entertaining with friends or an easy outdoor space for your dog. A freshly updated powder room completes the main floor, while black wrought iron railings lead upstairs to a renovated 4-piece bathroom with tiled walls and a soaker tub, 2 generously sized bedrooms and a west-facing primary retreat with double French doors and plenty of closet space. Downstairs, the flexible lower level gives you room to make the home work for your lifestyle—think home gym, office or theatre room—along with a dedicated laundry room, storage and direct interior access to the oversized single attached garage. There’s additional storage in the garage plus a private driveway for a second vehicle. A high-efficiency furnace and most windows were replaced with low-maintenance vinyl windows in 2026 to add to the extensive list of upgrades. West Edge is a pet-friendly, well-managed complex with updated composite siding, newer pressure treated fencing and plenty of visitor parking, offering the kind of low-maintenance, move-in ready lifestyle that leaves more time to actually enjoy where you live. Set among the mature trees and quiet streets of Glamorgan, you’re close to parks, shopping, transit and Mount Royal University, with an easy commute downtown and quick access to Stoney Trail, Sarcee Trail and Glenmore Trail. And when the city isn’t the plan, you’re perfectly positioned to head west for a weekend in the mountains. Fully renovated, design-forward and genuinely functional, with private outdoor space, an attached garage and an established inner-city-adjacent location, this is a home that feels as good as it looks.
Listed by: Heather Lamb, REMAX Innovations

Home facts and features

Price details
List Price
Strata Maintenance Fees
$395 Monthly
Home facts
Bedrooms
3
Full Bathrooms
1
Partial Bathrooms
1
Parking Spaces
2
Parking Details
Attached Garage
Property Type
Townhouse
Year Built
Built in 1979 (47 yrs old)
Style
2 Storey
Exterior Finish
Composite Siding, Stucco, Wood Frame
Heating Type
Forced Air, Natural Gas, High Efficiency
Basement Details
Full
Features
Built-in Features, French Door, Granite Counters, In Basement, Laundry Room, Open Floorplan, Park, Patio, Playground, Schools Nearby, Shopping Nearby, Sidewalks, Storage, Street Lights, Vinyl Windows, Walking/bike Paths
Amenities
Parking, Visitor Parking
Appliances
Dishwasher, Dryer, Range Hood, Refrigerator, Stove, Washer
Community
Agent details
Primary Agent
Primary Broker
REMAX Innovations
Listing details
Days on REW
1 Day
MLS® Number
A2348798
Source
Pillar 9
Board
Calgary Real Estate Board
Is this your listing? Help it to stand out.

Mortgage Calculator

Estimated Payments
Purchase Price
Mortgage Total
Down Payment
Amortization
25 Years
Interest Rate
3.99%

Connect with our mortgage partner

Aamir Khalique

Aamir Khalique

Dominion Lending

Found a home you love? Let's get you pre-approved and mortgage-ready so you can shop with confidence and make stronger offers.

Connect with a mortgage expert

The displayed rates are provided as guidance only, are not guaranteed, or are to be considered an approval of credit. Approval will be based solely on your personal situation. You are encouraged to speak with a Mortgage Professional for the most accurate information and to determine your eligibility.

Property Insights

St. Andrew School
  • n/a
  • -
  • In Catchment
Glamorgan School
  • n/a
  • -
  • In Catchment
Swedish Language School
  • n/a
  • -
  • In Catchment
A. E. Cross School
  • n/a
  • -
  • In Catchment
Connect Charter School
  • n/a
  • -
  • In Catchment
Sainte Marguerite Bourgeoys School
  • n/a
  • -
  • In Catchment
Bishop Pinkham School
  • n/a
  • -
  • In Catchment
New Heights School And Learning Services
  • n/a
  • -
  • In Catchment
Bishop Carroll High School
  • n/a
  • -
  • In Catchment
Clear Water Academy
  • n/a
  • -
  • In Catchment
School catchments and distances are intended to be used as reference only. To verify enrolment eligibility for a property, contact the school directly.Report Incorrect Info
Listing data is subject to copyright, disclaimer, and additional requirements from the data provider. See our Terms of Use for terms applicable to this listing. Listing data was last updated on 2026-10-01.
We use cookies and other technologies for functionality, security, and to provide you with a personalized experience on our online services. By continuing to use our online services, you agree to our Privacy Policy and Terms of Use. For information on how to adjust your privacy settings, visit our Cookie Policy.
Dismiss

