For Sale: 8832 34 Avenue NW, Calgary, AB - REW
Boost your listing
Listing featured. Your listing will be featured on REW.
View featured placement
$850,000
5 bd 2 ba 1234 sf House
8832 34 Avenue NW
Street ViewDirections

8832 34th Avenue NWCalgary, AB, T3B 1R8

Bowness
  • 5 Bed
  • 2 Bath
  • 1234 Sqft
  • House

About this home

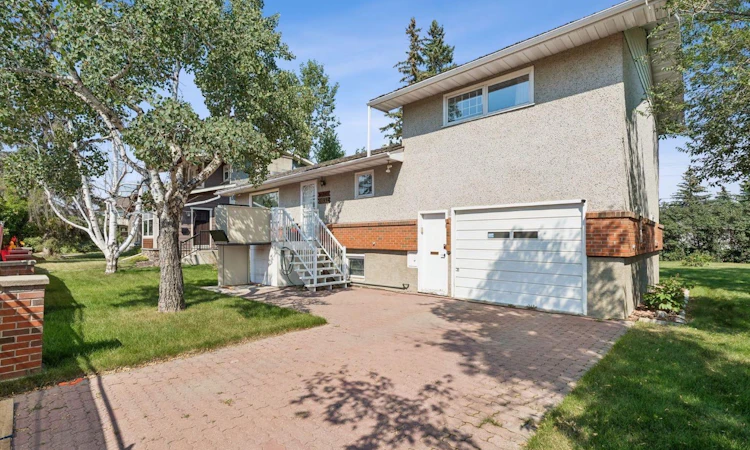
**ATTENTION BUILDERS, DEVELOPERS & INVESTORS — an exceptional opportunity on a rare 75' x 120' interior lot in the heart of Bowness.** With nearly 9,000 sq. ft. of land in an outstanding location, this property offers excellent potential for a new build or future redevelopment, subject to City of Calgary approval. Currently, Stage B of the City of Calgary’s Bearspaw South Feeder Main replacement project is underway along 34 Avenue N.W. Completion targeted for 2026 with wider sidewalks and street improvements. Not to be overlooked, the property also includes the original 1959 four-level split, owned and lovingly maintained by the same family since it was built. The home offers 1,233 sq. ft. with 3 bedrooms plus two additional basement bedrooms (no egress windows) and two 3-piece bathrooms - main floor and basement, and a front-drive single attached garage. For someone considering a substantial renovation, it offers another possibility, or it could potentially provide rental income while future plans for the property are considered. Bowness continues to evolve, with significant new development and multi-million-dollar homes throughout the community, while retaining the character that has long made it distinctive. Bowness Park and the Bow River are nearby, along with Canada Olympic Park, Stoney Trail, Highway 1, hospitals, the University of Calgary and the Calgary Farmers’ Market. Interior photos have been virtually refined. The building, land, attached goods and included appliances are sold **as-is, where-is** Do not walk the property without a confirmed appointment through your REALTOR®.
Listed by: Jacqui Williamson, Century 21 Bamber Realty LTD.

Home facts and features

Price details
List Price
Home facts
Bedrooms
5
Full Bathrooms
2
Parking Spaces
1
Property Type
House
Lot Size
9148 ft²
Frontage
75.00 ft
Year Built
Built in 1959 (67 yrs old)
Style
4 Level Split
Heating Type
Fireplace(s),Forced Air,Natural Gas
Basement Details
Full
Features
Back Lane, Back Yard, Basement, Front Yard, Gas, Interior Lot, Laundry Room, Level, Living Room, Many Trees, No Smoking Home, Park, Schools Nearby, Sidewalks, Street Lights, Walking/bike Paths
Amenities
Golf Course, Playground, Shopping Nearby, Tennis Courts
Appliances
Dryer, Refrigerator, Stove, Washer, Water Softener, Window Coverings
Community
Agent details
Primary Agent
Primary Broker
Century 21 Bamber Realty LTD.
Listing details
Days on REW
1 Day
MLS® Number
A2339356
Source
Pillar 9
Board
Calgary Real Estate Board
Is this your listing? Help it to stand out.

Mortgage Calculator

Estimated Payments
Purchase Price
Mortgage Total
Down Payment
Amortization
25 Years
Interest Rate
3.99%

Connect with our mortgage partner

Gurkirat Athwal

Gurkirat Athwal

CIBC Mortgage

Mortgages, made clear. Bank-trained underwriting meets real estate expertise — for buyers, owners, and investors alike.

Connect with a mortgage expert

The displayed rates are provided as guidance only, are not guaranteed, or are to be considered an approval of credit. Approval will be based solely on your personal situation. You are encouraged to speak with a Mortgage Professional for the most accurate information and to determine your eligibility.

Property Insights

Belvedere Parkway School
  • n/a
  • -
  • In Catchment
Start Outreach
  • n/a
  • -
  • In Catchment
Bowness High School
  • n/a
  • -
  • In Catchment
Bowcroft School
  • n/a
  • -
  • In Catchment
École Du Nouveau-Monde
  • n/a
  • -
  • In Catchment
Thomas B Riley School
  • n/a
  • -
  • In Catchment
Our Lady Of The Assumption School
  • n/a
  • -
  • In Catchment
Silver Springs School
  • n/a
  • -
  • In Catchment
St. Sylvester School
  • n/a
  • -
  • In Catchment
W.O. Mitchell School
  • n/a
  • -
  • In Catchment
School catchments and distances are intended to be used as reference only. To verify enrolment eligibility for a property, contact the school directly.Report Incorrect Info
Listing data is subject to copyright, disclaimer, and additional requirements from the data provider. See our Terms of Use for terms applicable to this listing. Listing data was last updated on 2026-09-03.
We use cookies and other technologies for functionality, security, and to provide you with a personalized experience on our online services. By continuing to use our online services, you agree to our Privacy Policy and Terms of Use. For information on how to adjust your privacy settings, visit our Cookie Policy.
Dismiss

